Inside 300 Trinity Park: Designing a Workplace with a Hospitality Mindset
What happens when you take the warmth, comfort and considered details of a boutique hotel and bring them into the workplace?
At 300 Trinity Park, that thinking became the starting point for a new reception and atrium space designed to change the way people experience the building from the moment they arrive.
Following the successful transformation of 2 City West, we were invited to build upon the design language we had established there and reimagine the communal areas at Building 300, Trinity Park.
The brief wasn’t simply about making the reception look better. It was about creating a stronger sense of arrival for tenants, visitors and prospective occupiers, while making a large commercial atrium feel warmer, more welcoming and somewhere people might actually choose to spend time.
Taking cues from hospitality
Workplace design has changed significantly over the last few years. The reception area is no longer simply somewhere to pass through on the way to a desk.
Increasingly, we’re looking towards hospitality environments for inspiration: spaces that encourage you to linger, meet, work informally or simply take a moment away from your desk.
That was particularly important at 300 Trinity Park.
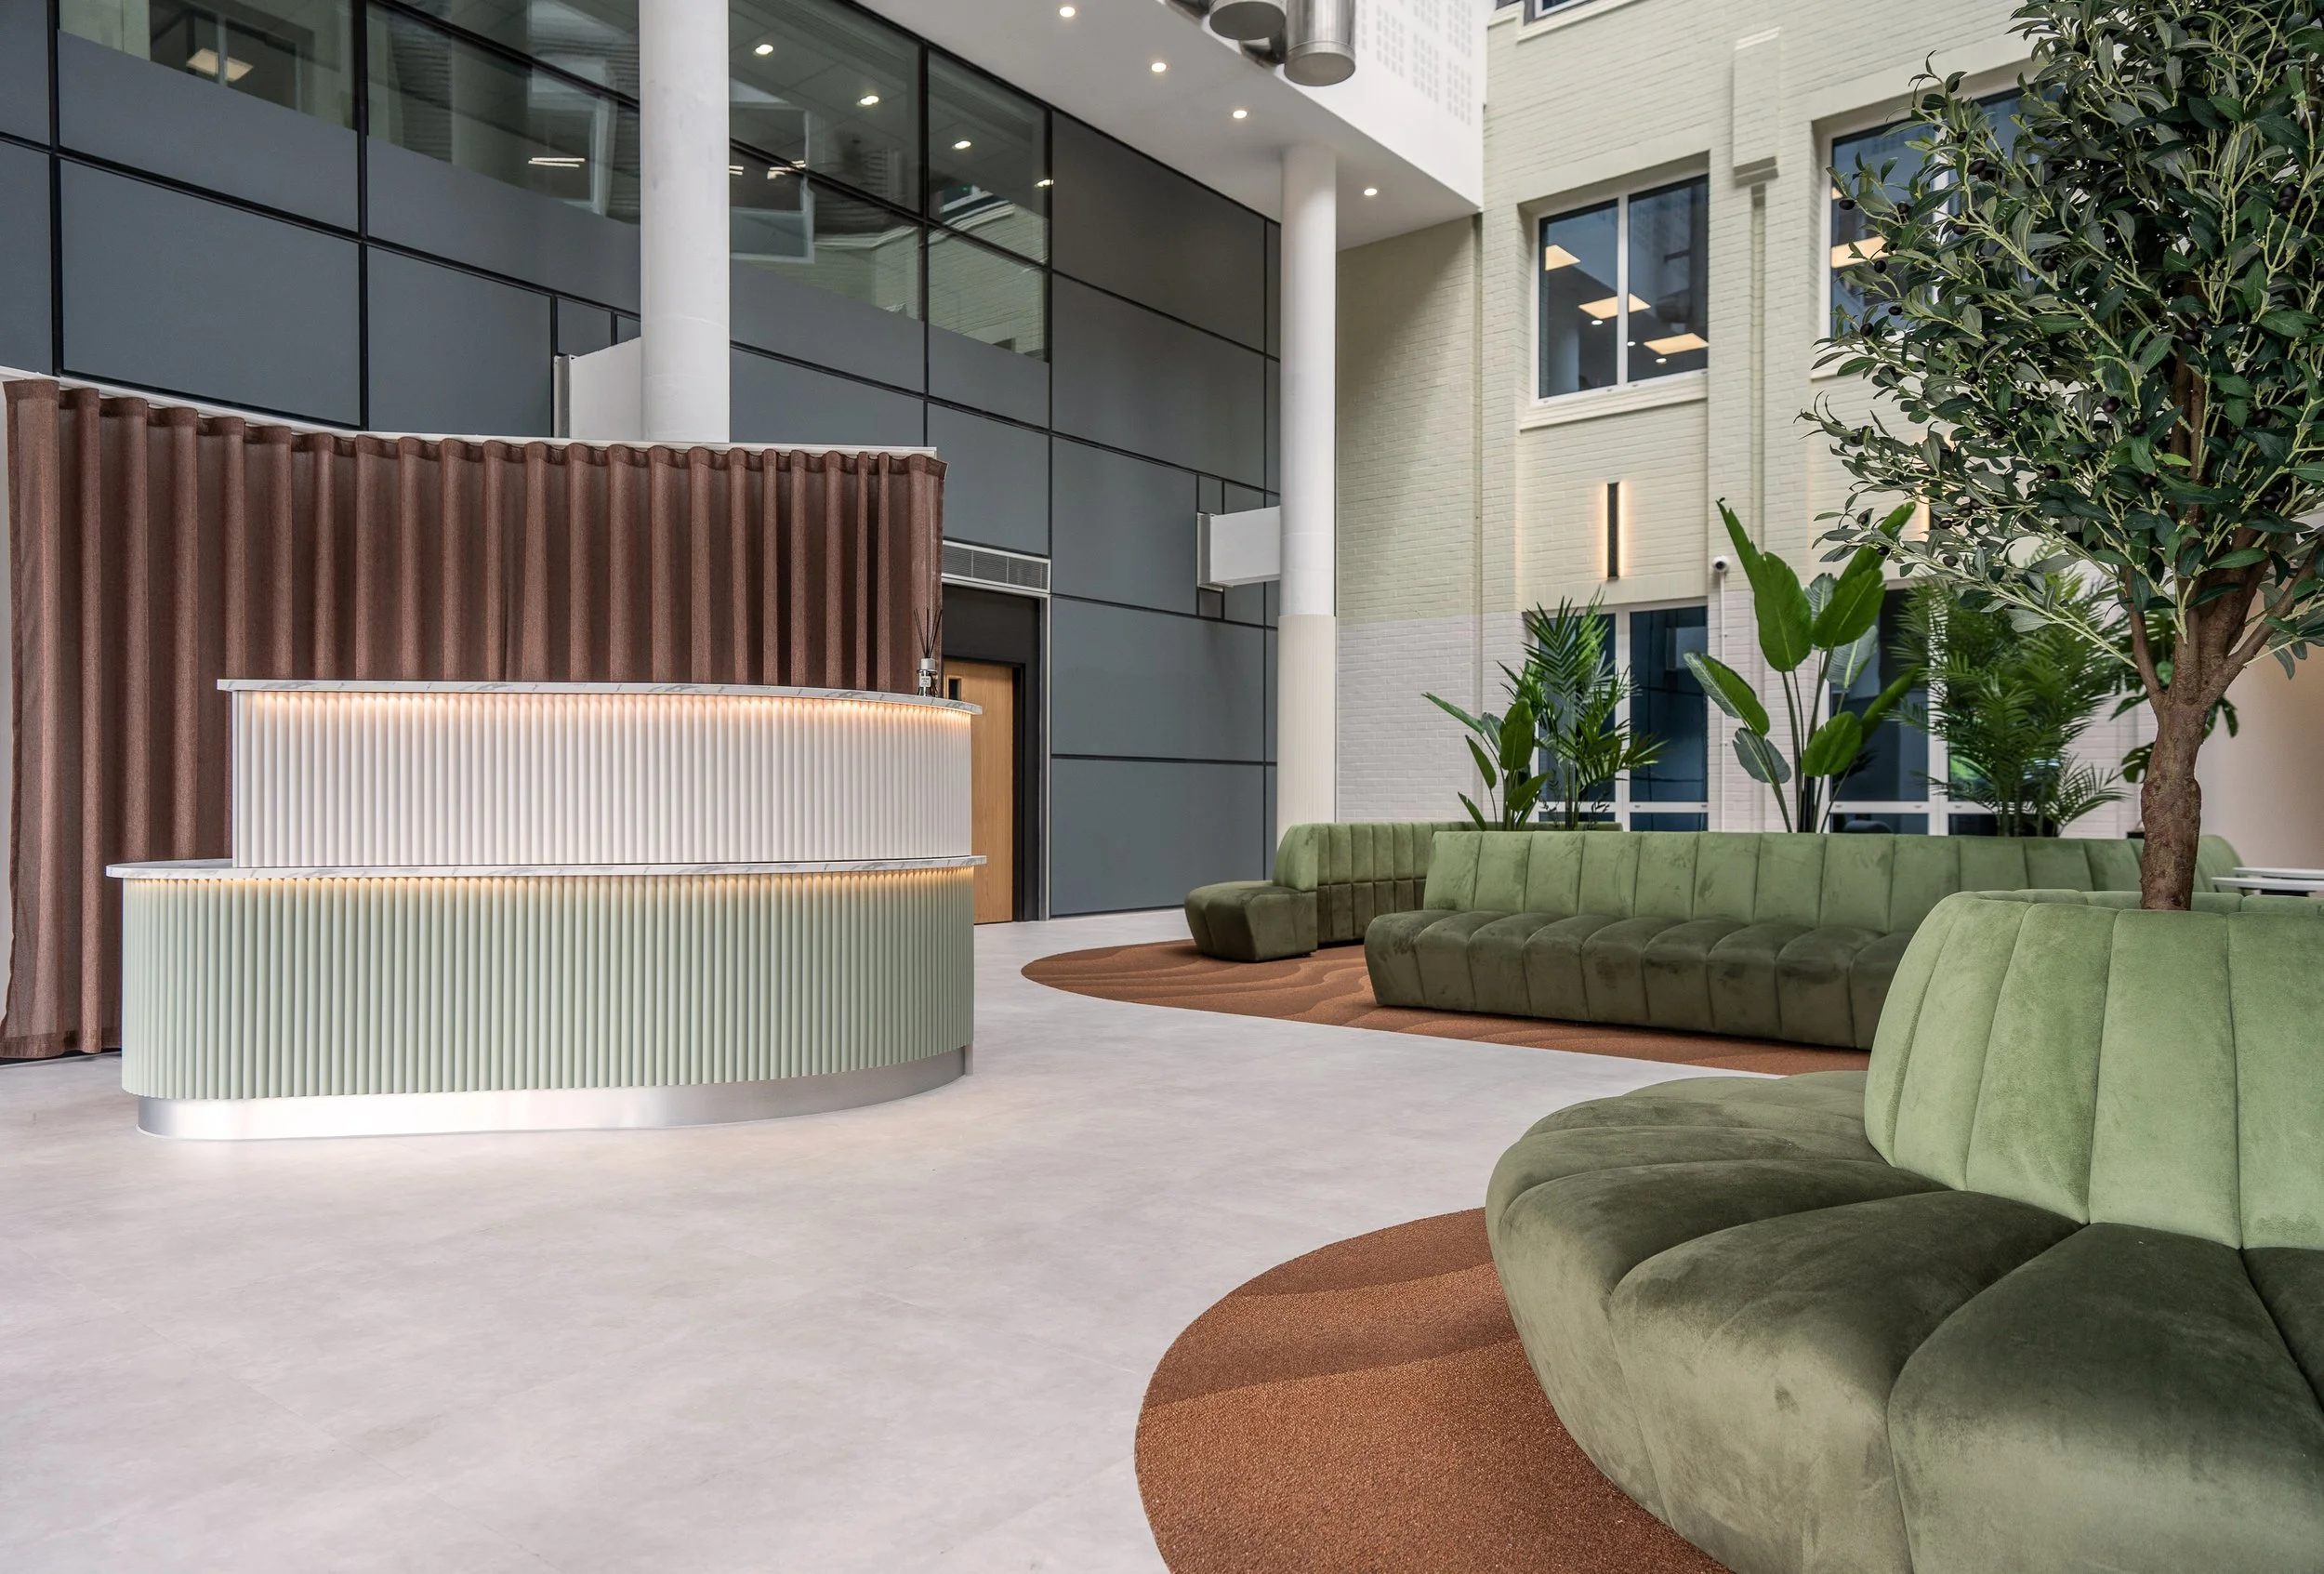
The scale of the triple-height atrium gave us a fantastic architectural backdrop, but also presented a challenge. How could we introduce intimacy and warmth without fighting against the scale of the existing building?
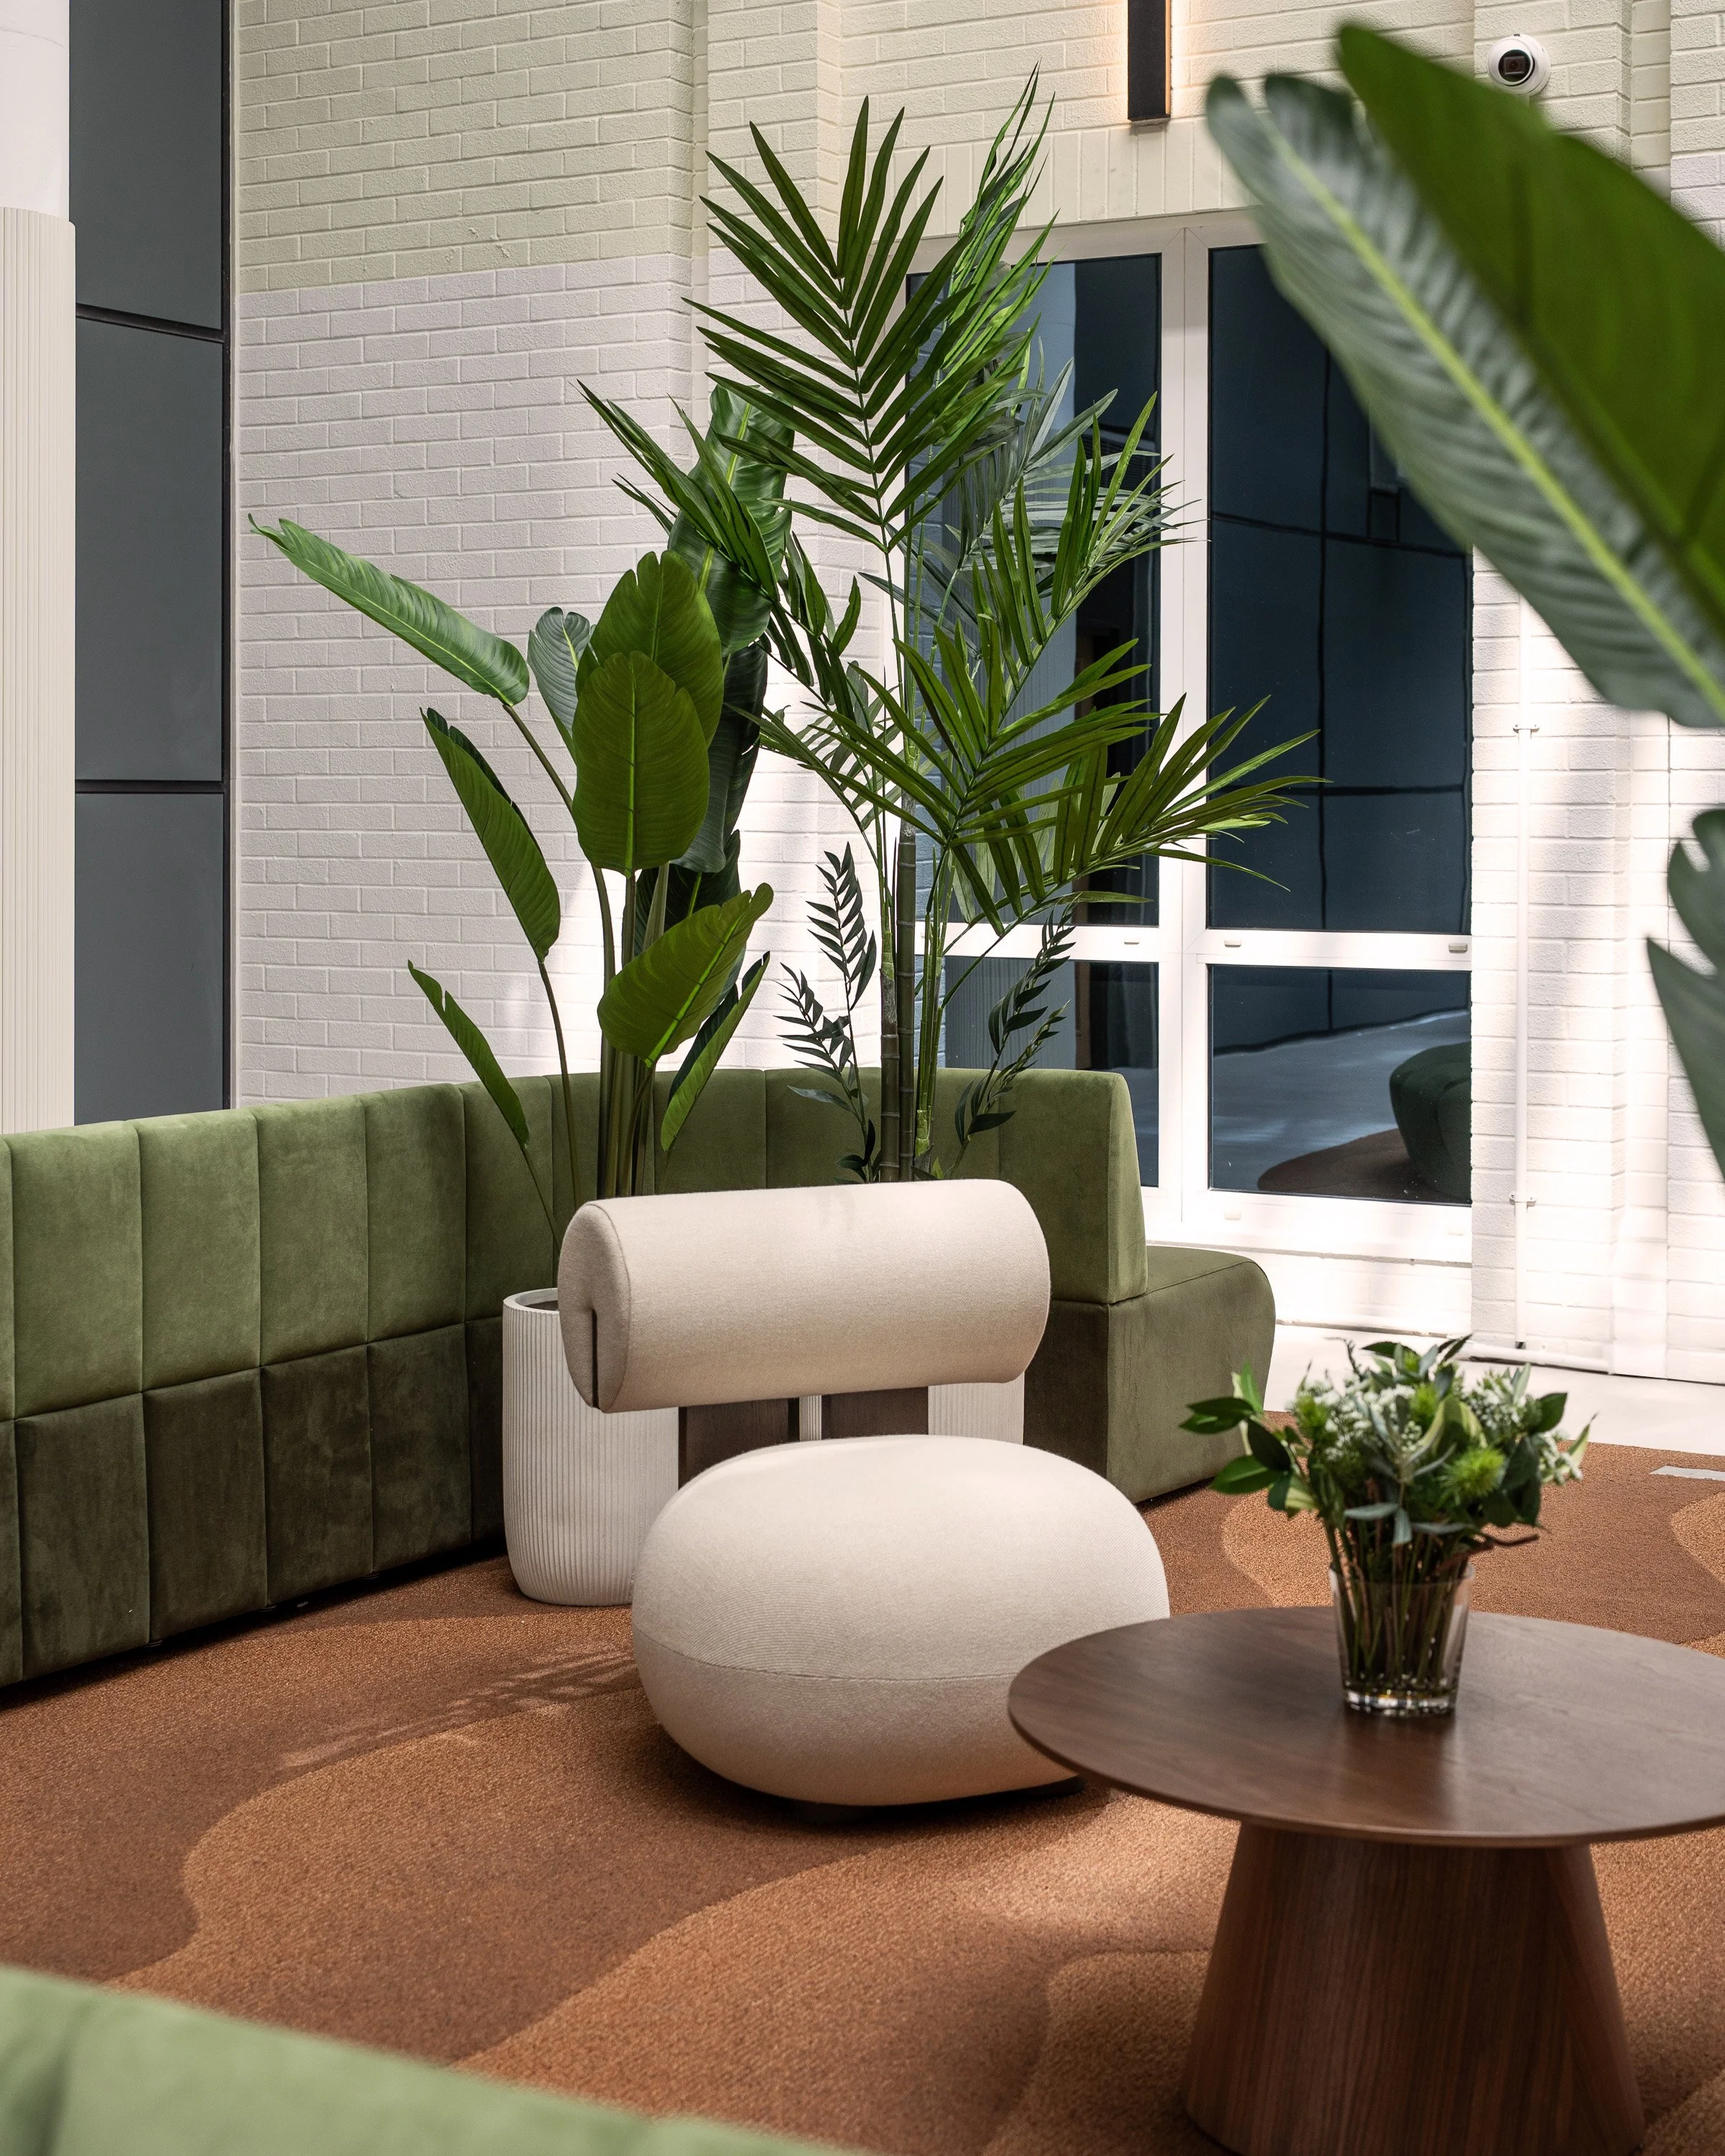
Rather than filling the space, our approach was to create smaller moments within it. Sculptural furniture arrangements establish informal breakout and collaboration areas, while planting, lighting, texture and carefully considered material choices help bring everything back to a more human scale.
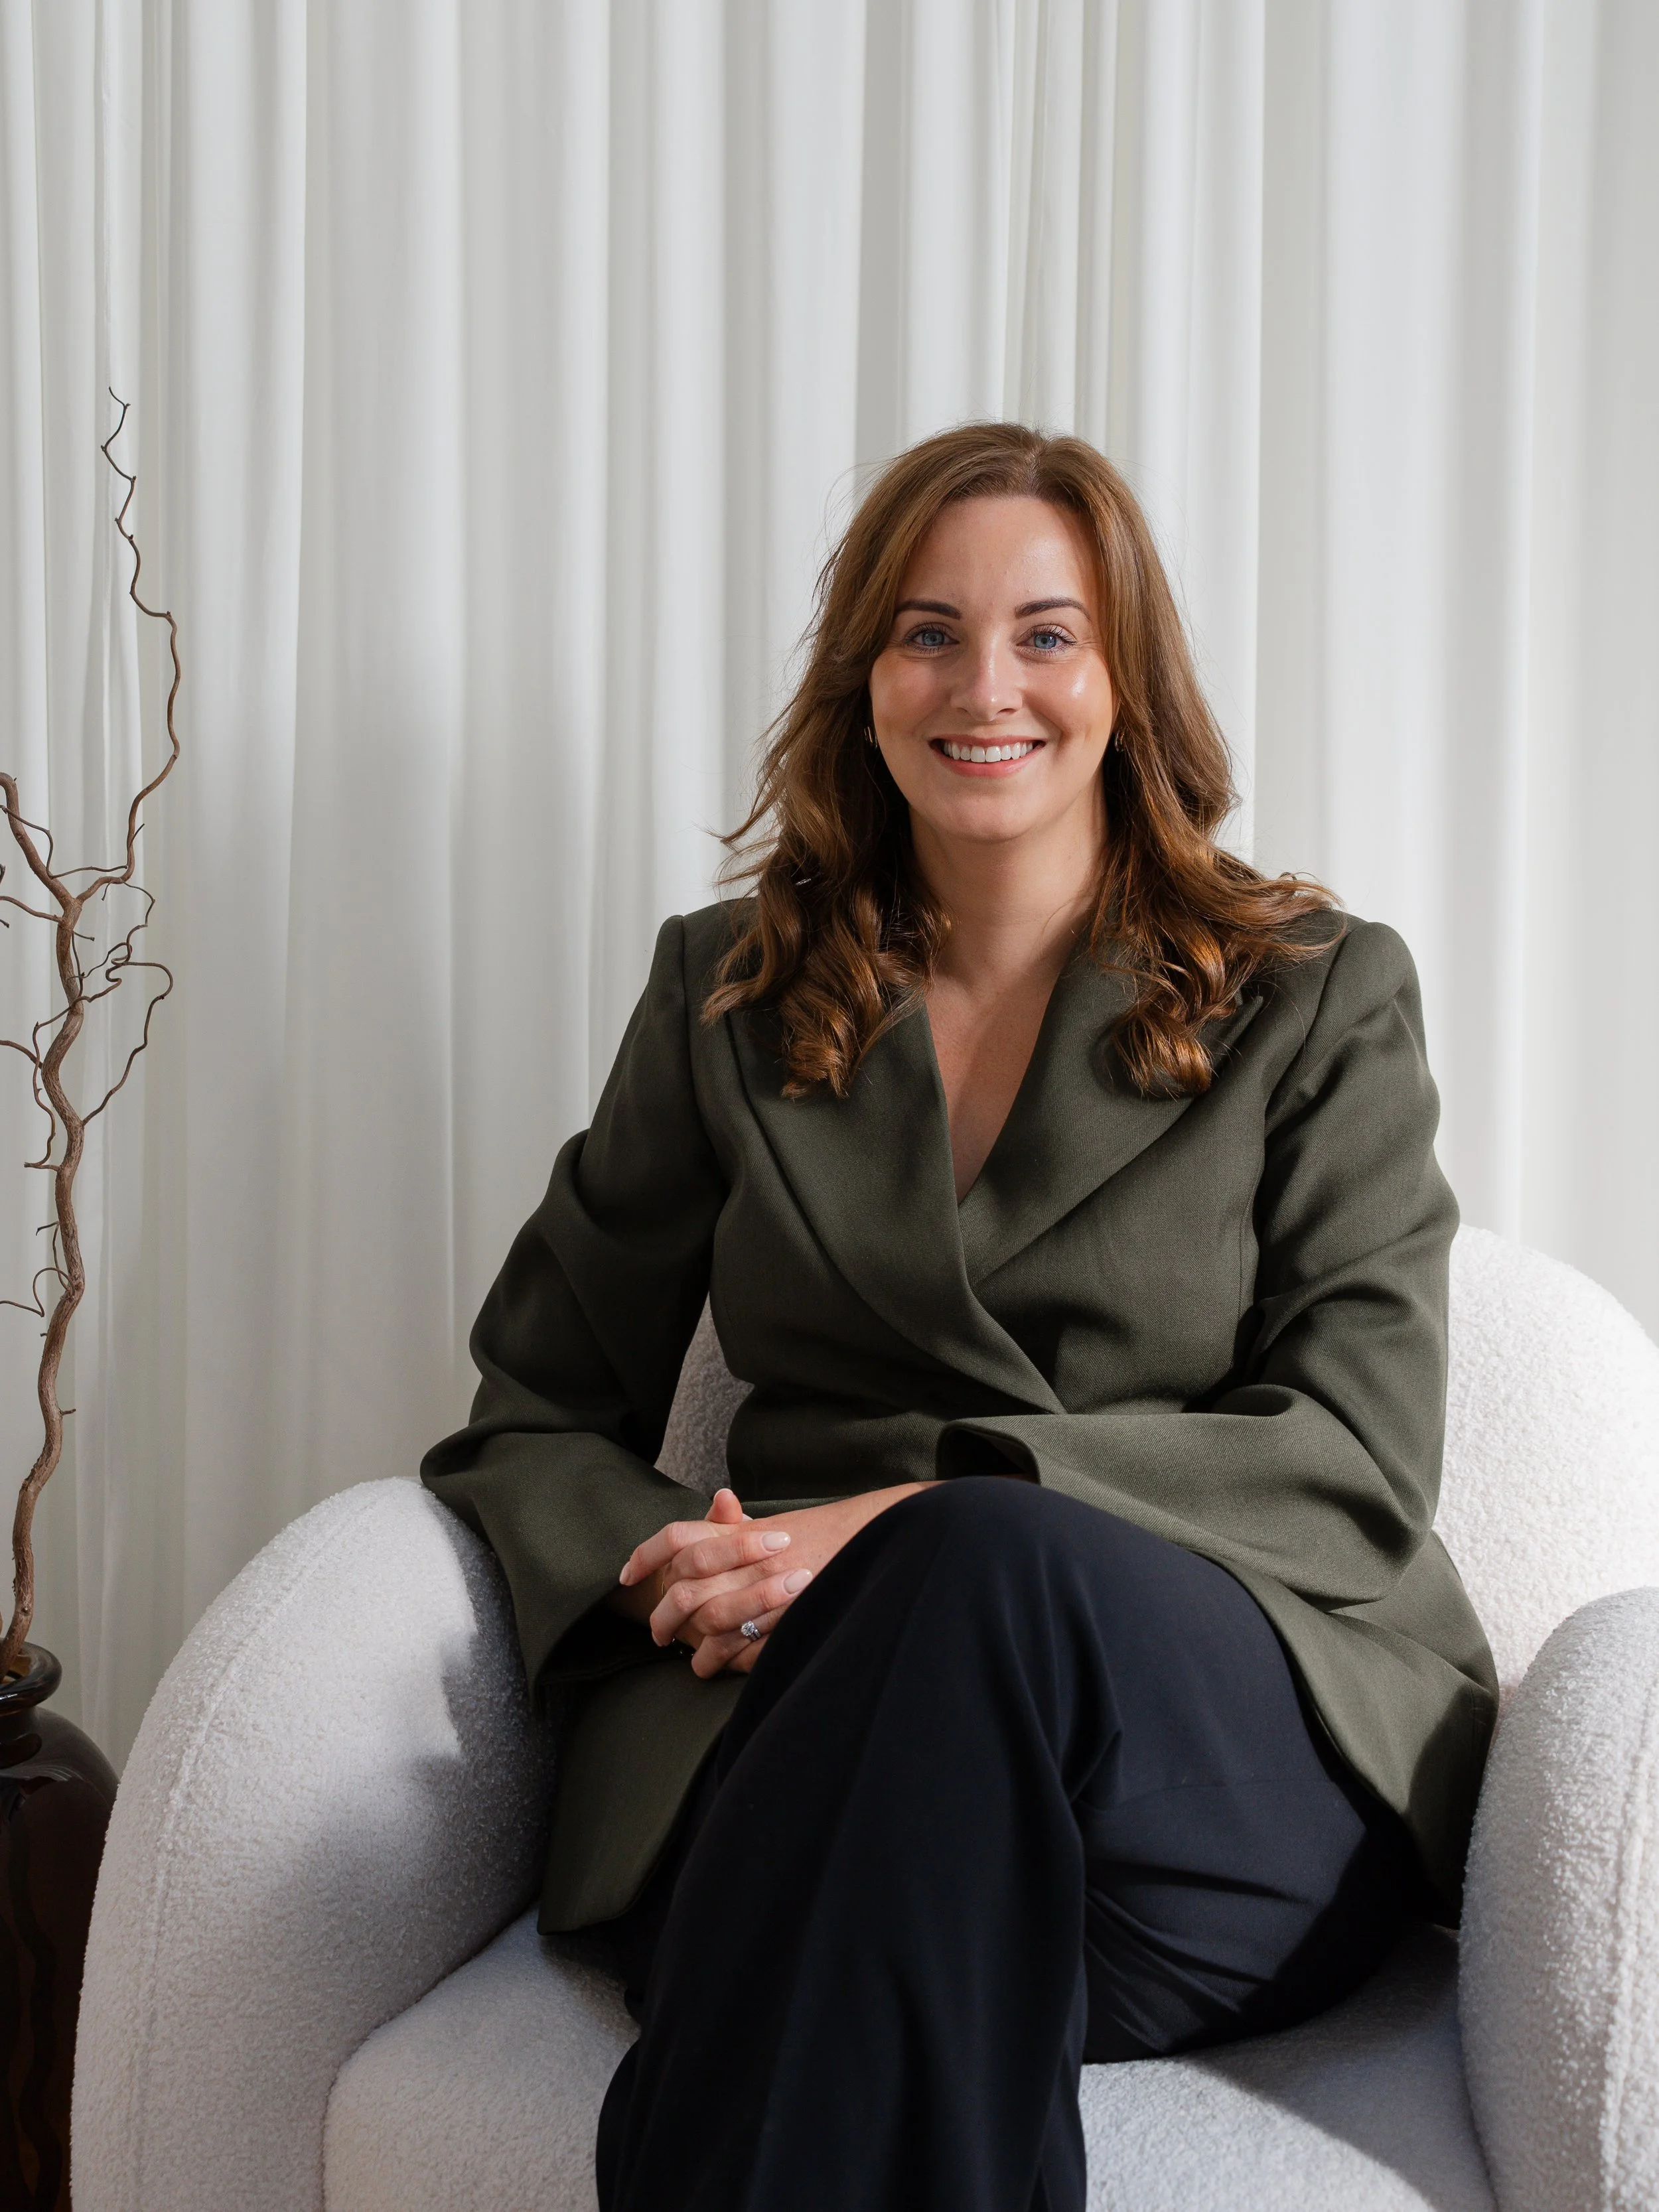
Jake takes us inside the finished space
There’s only so much you can communicate through still photography.
Walking through a space gives you a completely different understanding of its scale, movement and atmosphere, so we asked our Senior Interior Designer, Jake, to take us around the finished project and talk through some of the thinking behind the scheme.
The walkthrough gives a closer look at how the different elements work together - from the furniture and lighting to the planting, materiality and smaller details that help transform what was once primarily a circulation space into somewhere with its own identity.
Working with what was already there
One of the most important parts of the project was recognising what didn't need to change. Working closely with the landlord, we looked carefully at the existing building fabric and identified where investment would have the greatest impact.
Existing wall finishes, for example, were intentionally retained, with decoration limited to 2500mm high. Rather than unnecessarily replacing perfectly serviceable elements, we concentrated the design intervention around eye level, where it would have the strongest influence on someone's experience of the space.
Furniture, planting, lighting and finishes therefore became some of our most powerful tools. It’s an approach we increasingly advocate when working with landlords and commercial developers. A successful refurbishment doesn’t necessarily mean stripping everything back and starting again. Sometimes the more considered solution is understanding what you already have and using design to make it work harder.
Bringing warmth into the workplace
Materiality played a huge part in softening the architecture. Rich green velvets sit alongside natural walnut finishes, layered planting and softer architectural lighting, introducing some of the tactile qualities we might traditionally associate with residential or hospitality interiors.
Underfoot, an organic carpet inlay helps define the different furniture zones while bringing movement and softness into the atrium. Together, these elements create contrast against the existing commercial architecture without feeling disconnected from it.
The result is deliberately sophisticated rather than overtly corporate: a space that feels considered and premium, but importantly, still comfortable.
Designing for more than arrival
Perhaps the biggest shift is in how the space can now be used.
Rather than the reception and atrium existing solely as transitional areas, the new layout creates opportunities for informal meetings, collaboration, waiting, working and taking a break.
When prospective tenants walk into a building, their experience begins long before they reach their own office. Reception spaces, shared amenities and communal areas all contribute to their perception of the building and, ultimately, whether they can imagine their business being there.
A new chapter for 300 Trinity Park
300 Trinity Park demonstrates what can happen when commercial workplace design borrows some of the principles that hospitality has understood for years: atmosphere matters, comfort matters and the way a space makes somebody feel matters. That makes interior design an important part of the commercial proposition, rather than simply the finishing touch.
By retaining elements of the existing building and layering in carefully considered furniture, lighting, planting and materials, we've created a new identity for the atrium without losing sight of the architecture that was already there.
For us, it's also another example of the value of working directly with landlords and developers to look beyond individual office suites and consider the experience of the building as a whole.
Because sometimes the spaces between the workplaces are just as important as the workplaces themselves.
Get in touch with Studio 93 to start the conversation.