
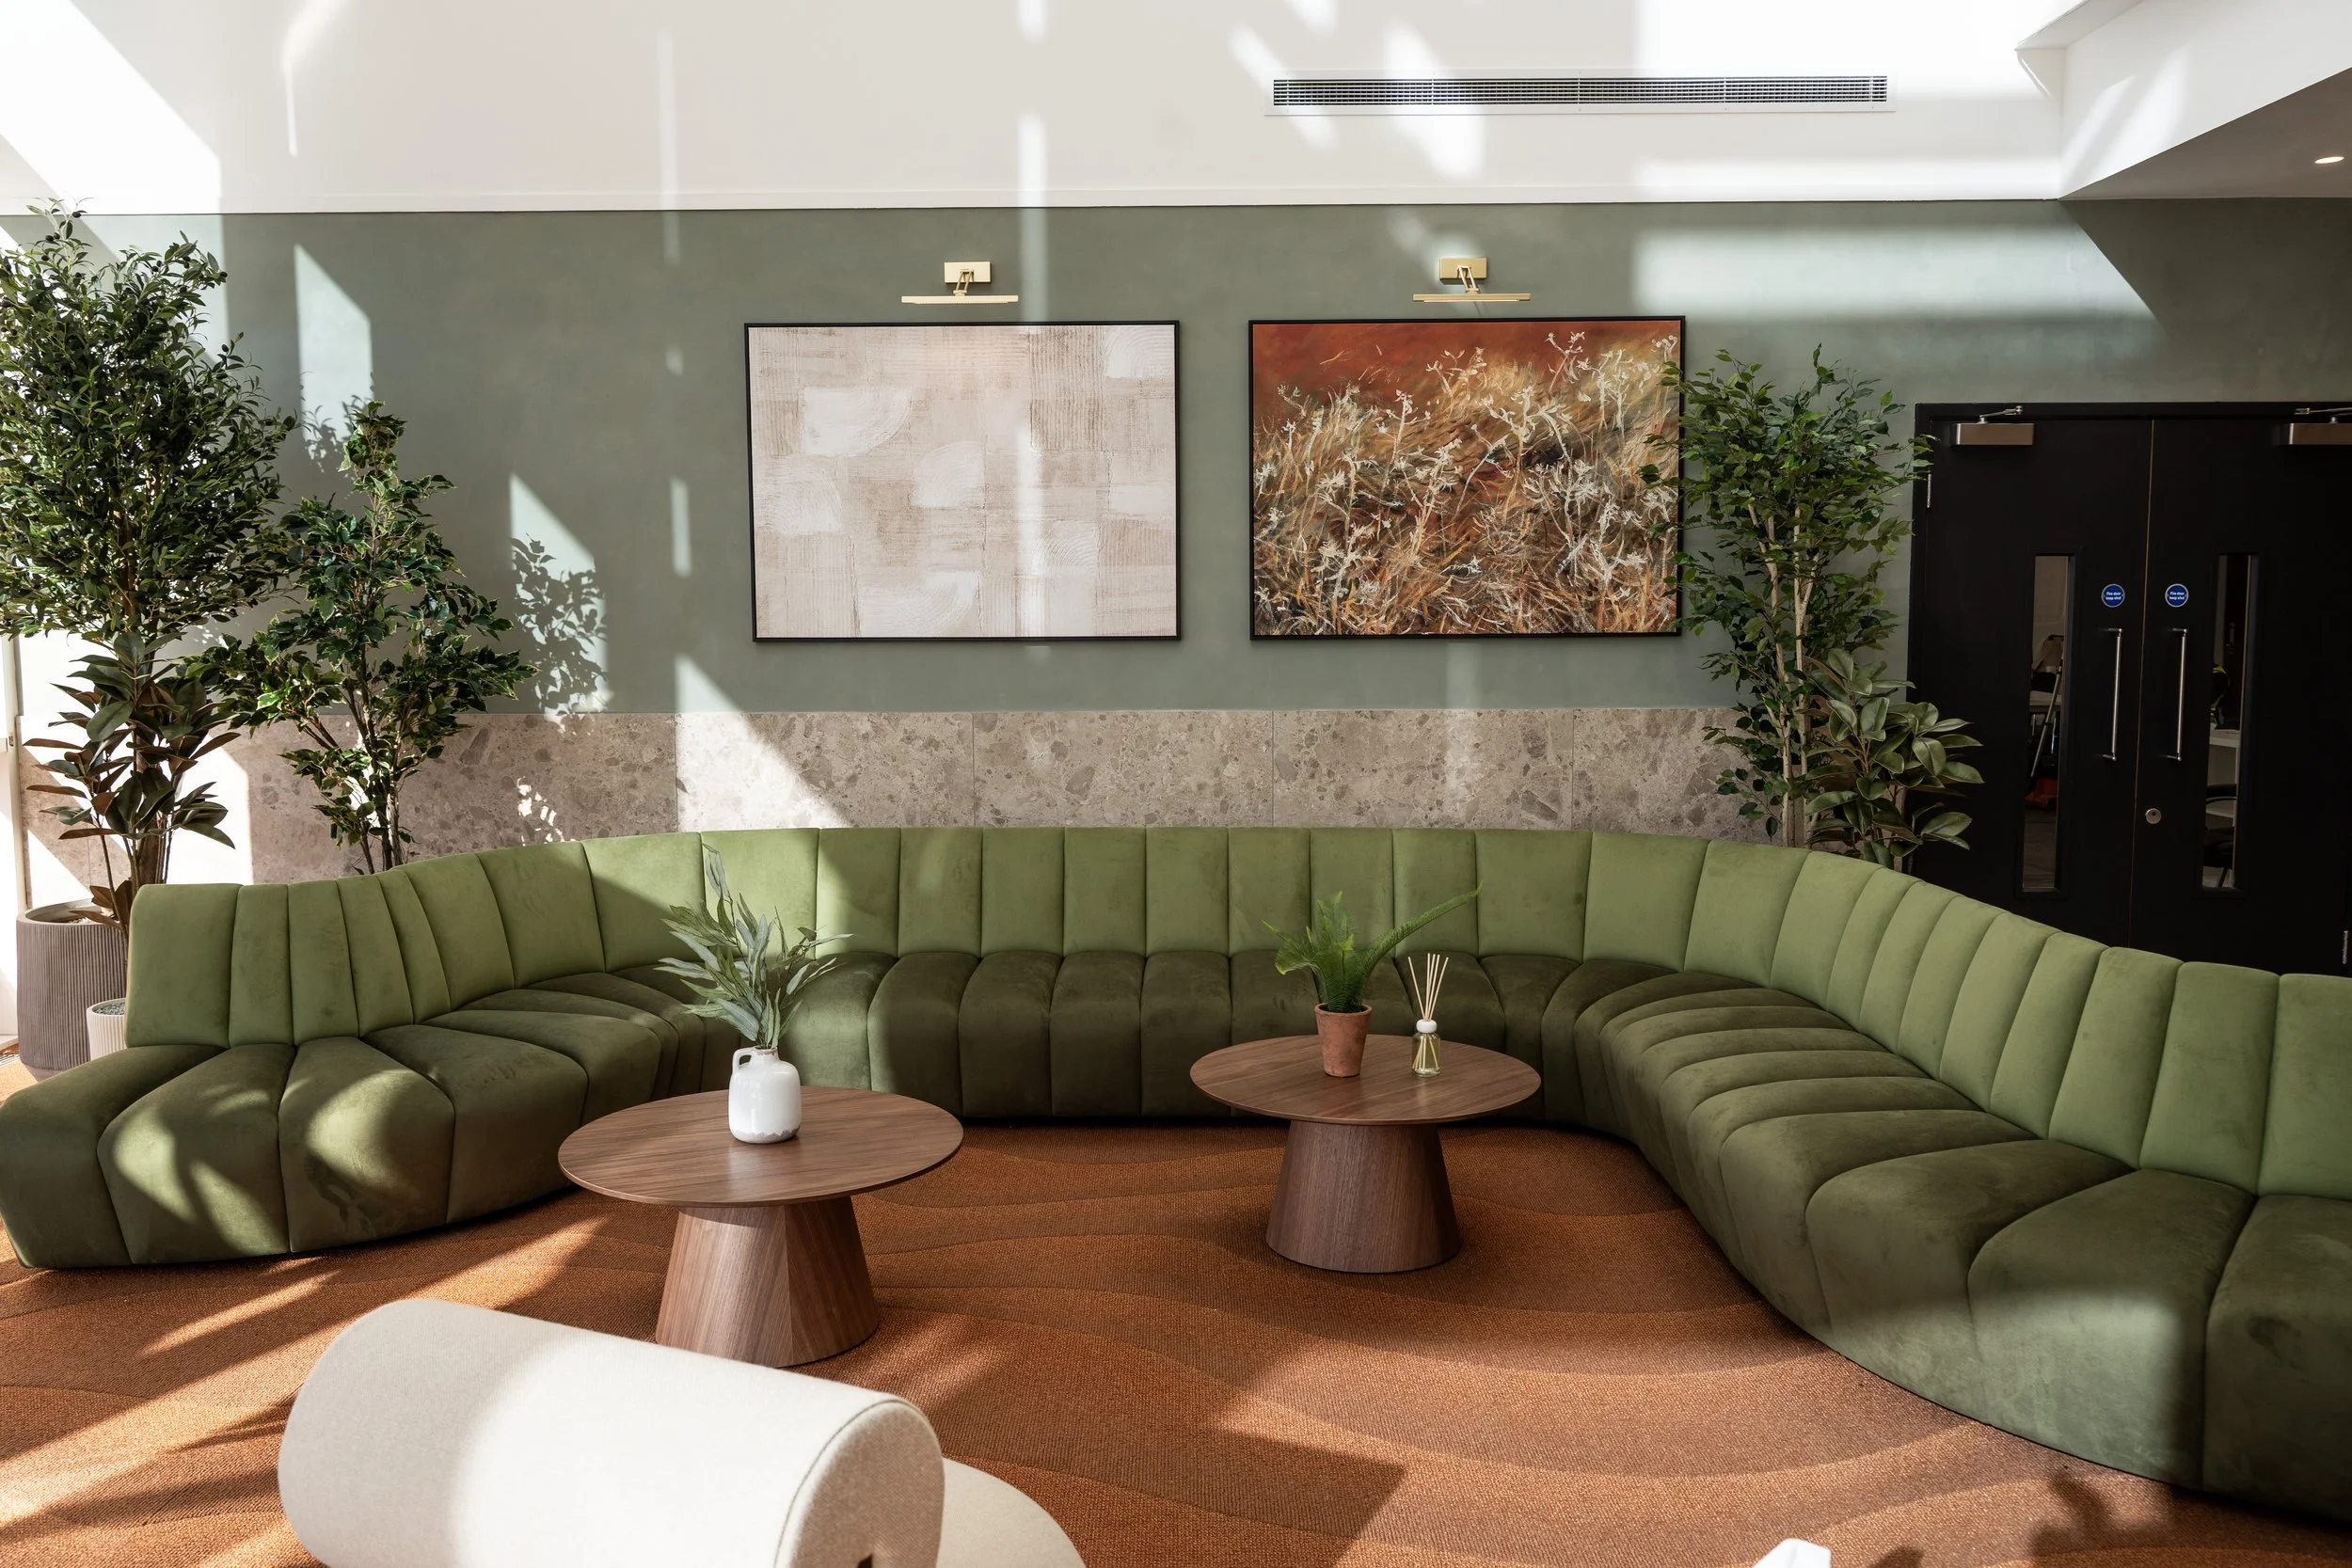
Office reception interior design at 2 City West, Leeds
Studio 93 redesigned the 1,000 sq ft reception at 2 City West in Leeds, bringing a boutique hotel atmosphere to a commercial workplace arrival space.
The brief
The project called for a warmer, more welcoming reception with a distinctive identity and places for visitors to pause and meet informally.
Our design approach
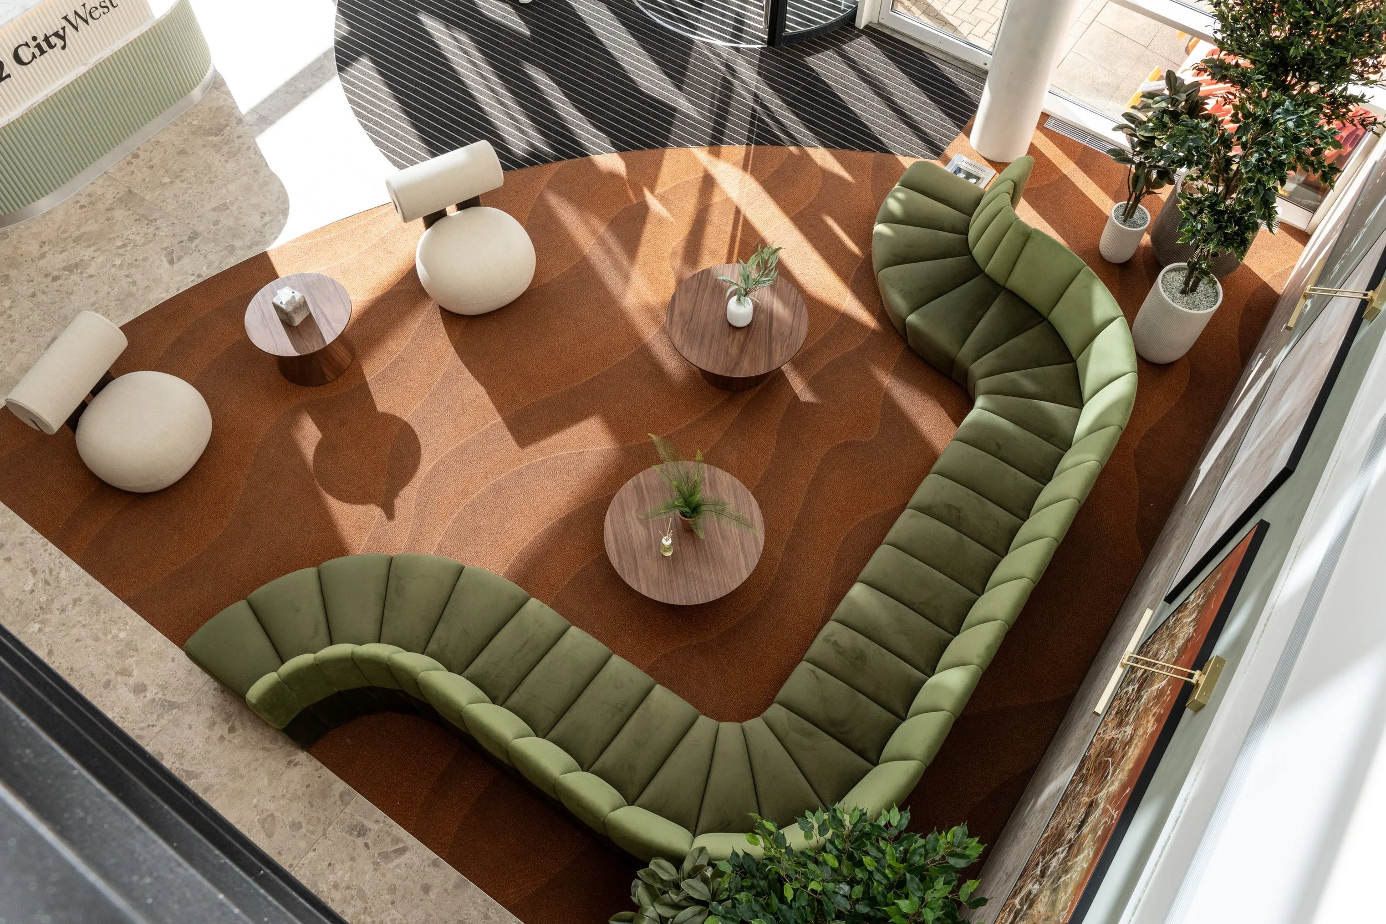
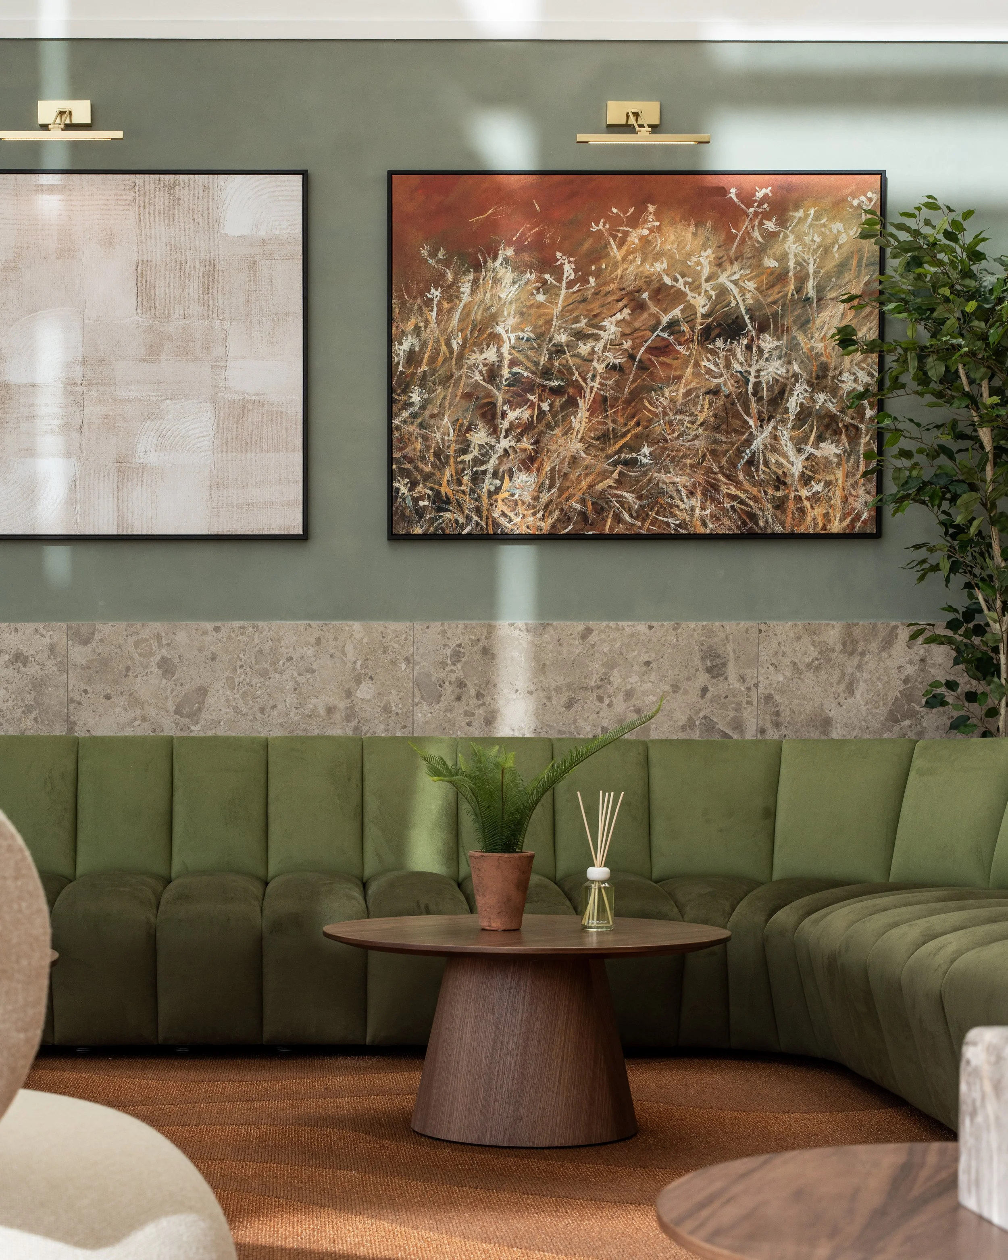
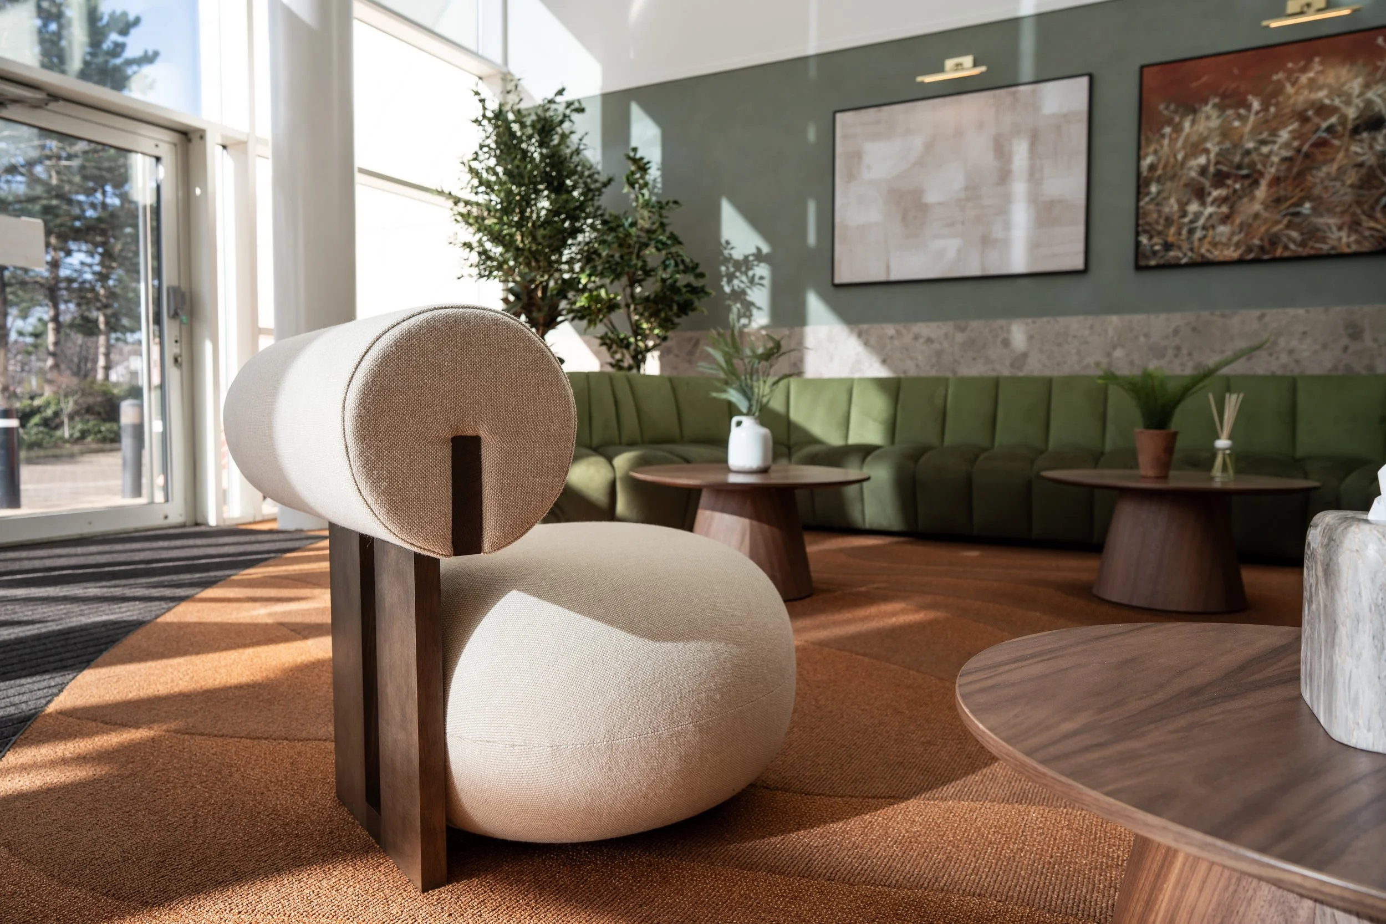
A sweeping curved banquette and flowing carpet shapes guide movement through the space and create seating areas. Terracotta and olive tones, tactile finishes, natural textures and layered planting establish a calm, characterful palette.
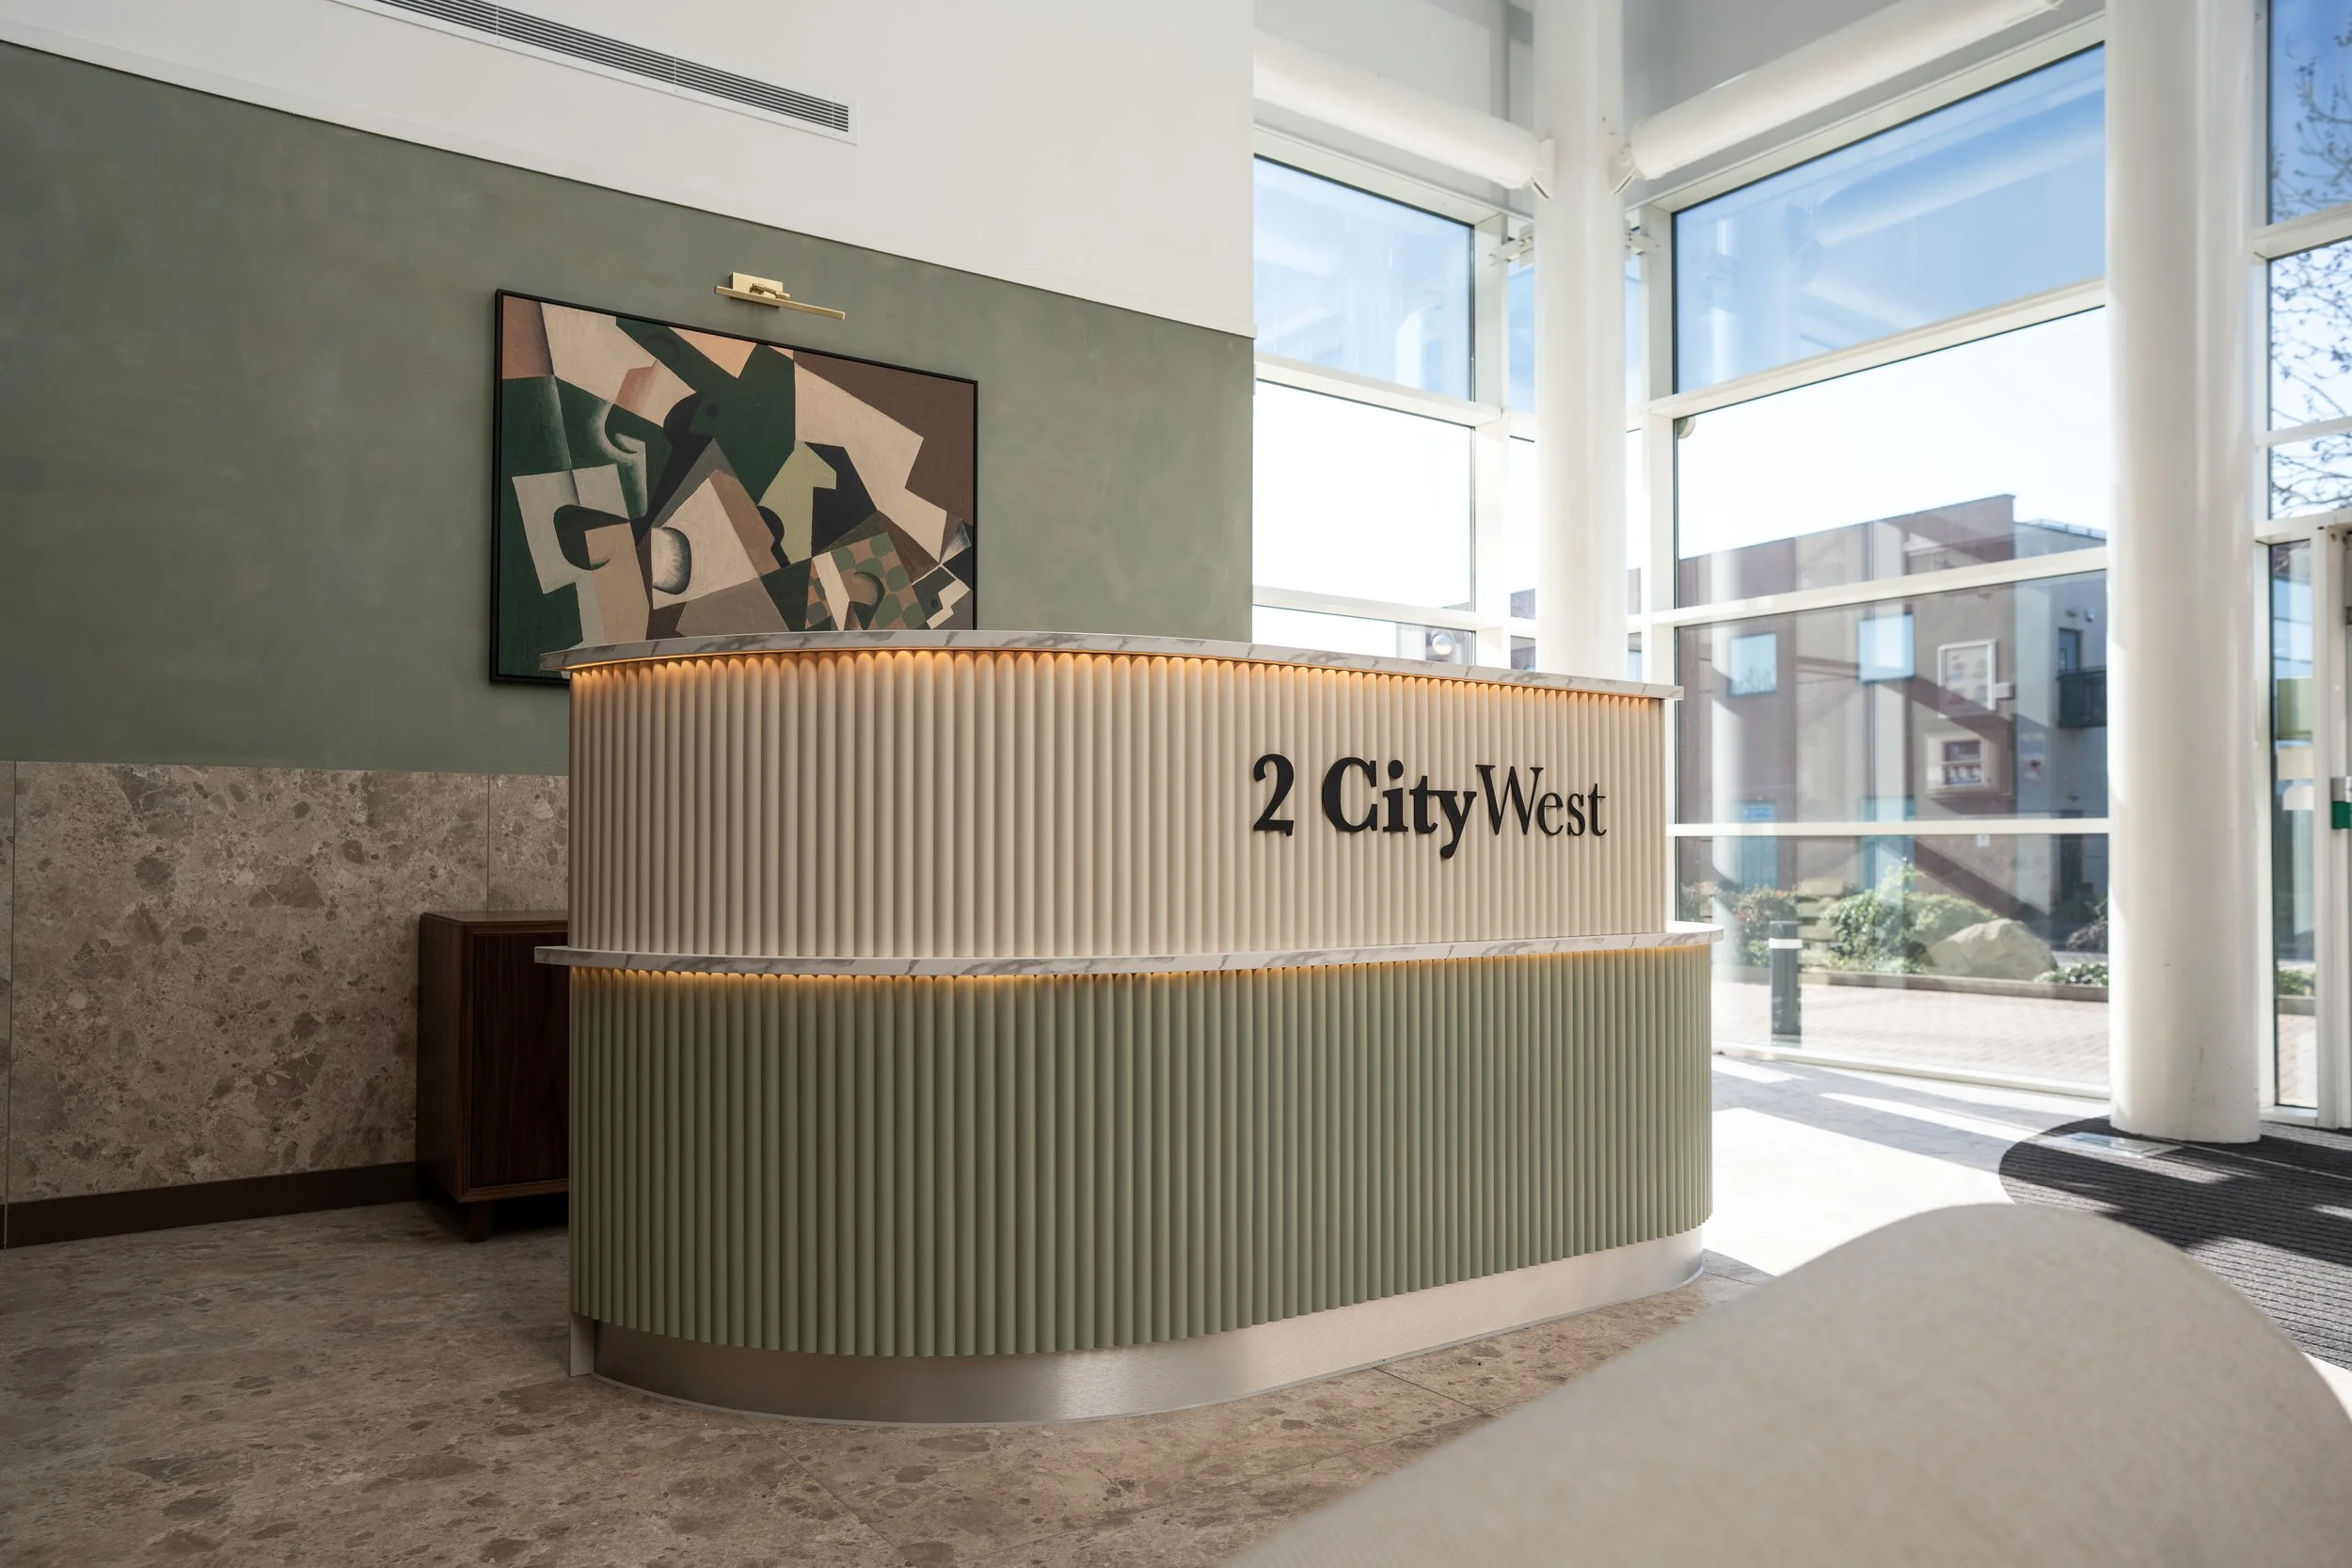
The bespoke reception desk was designed with accessibility in mind. Its curves and fluted detailing continue the wider design language, while integrated lighting gives the desk presence within the double-height space.
Studio 93’s role
Our scope covered space planning, furniture and finishes specification, 3D visuals, a technical drawing pack, styling, photography and videography. Ben Johnson Interiors was the contractor.
The finished space
The reception combines practical arrival and seating areas with a hospitality-inspired atmosphere, setting a welcoming tone for the building.
Planning a reception refurbishment?
Explore our interior design for commercial developers and landlords and workplace interior design, or tell us about your project.
CONTRACTOR: Ben Johnson Interiors
LOCATION: 2 City West, Leeds
TYPE: Workspace Office Interior Design