
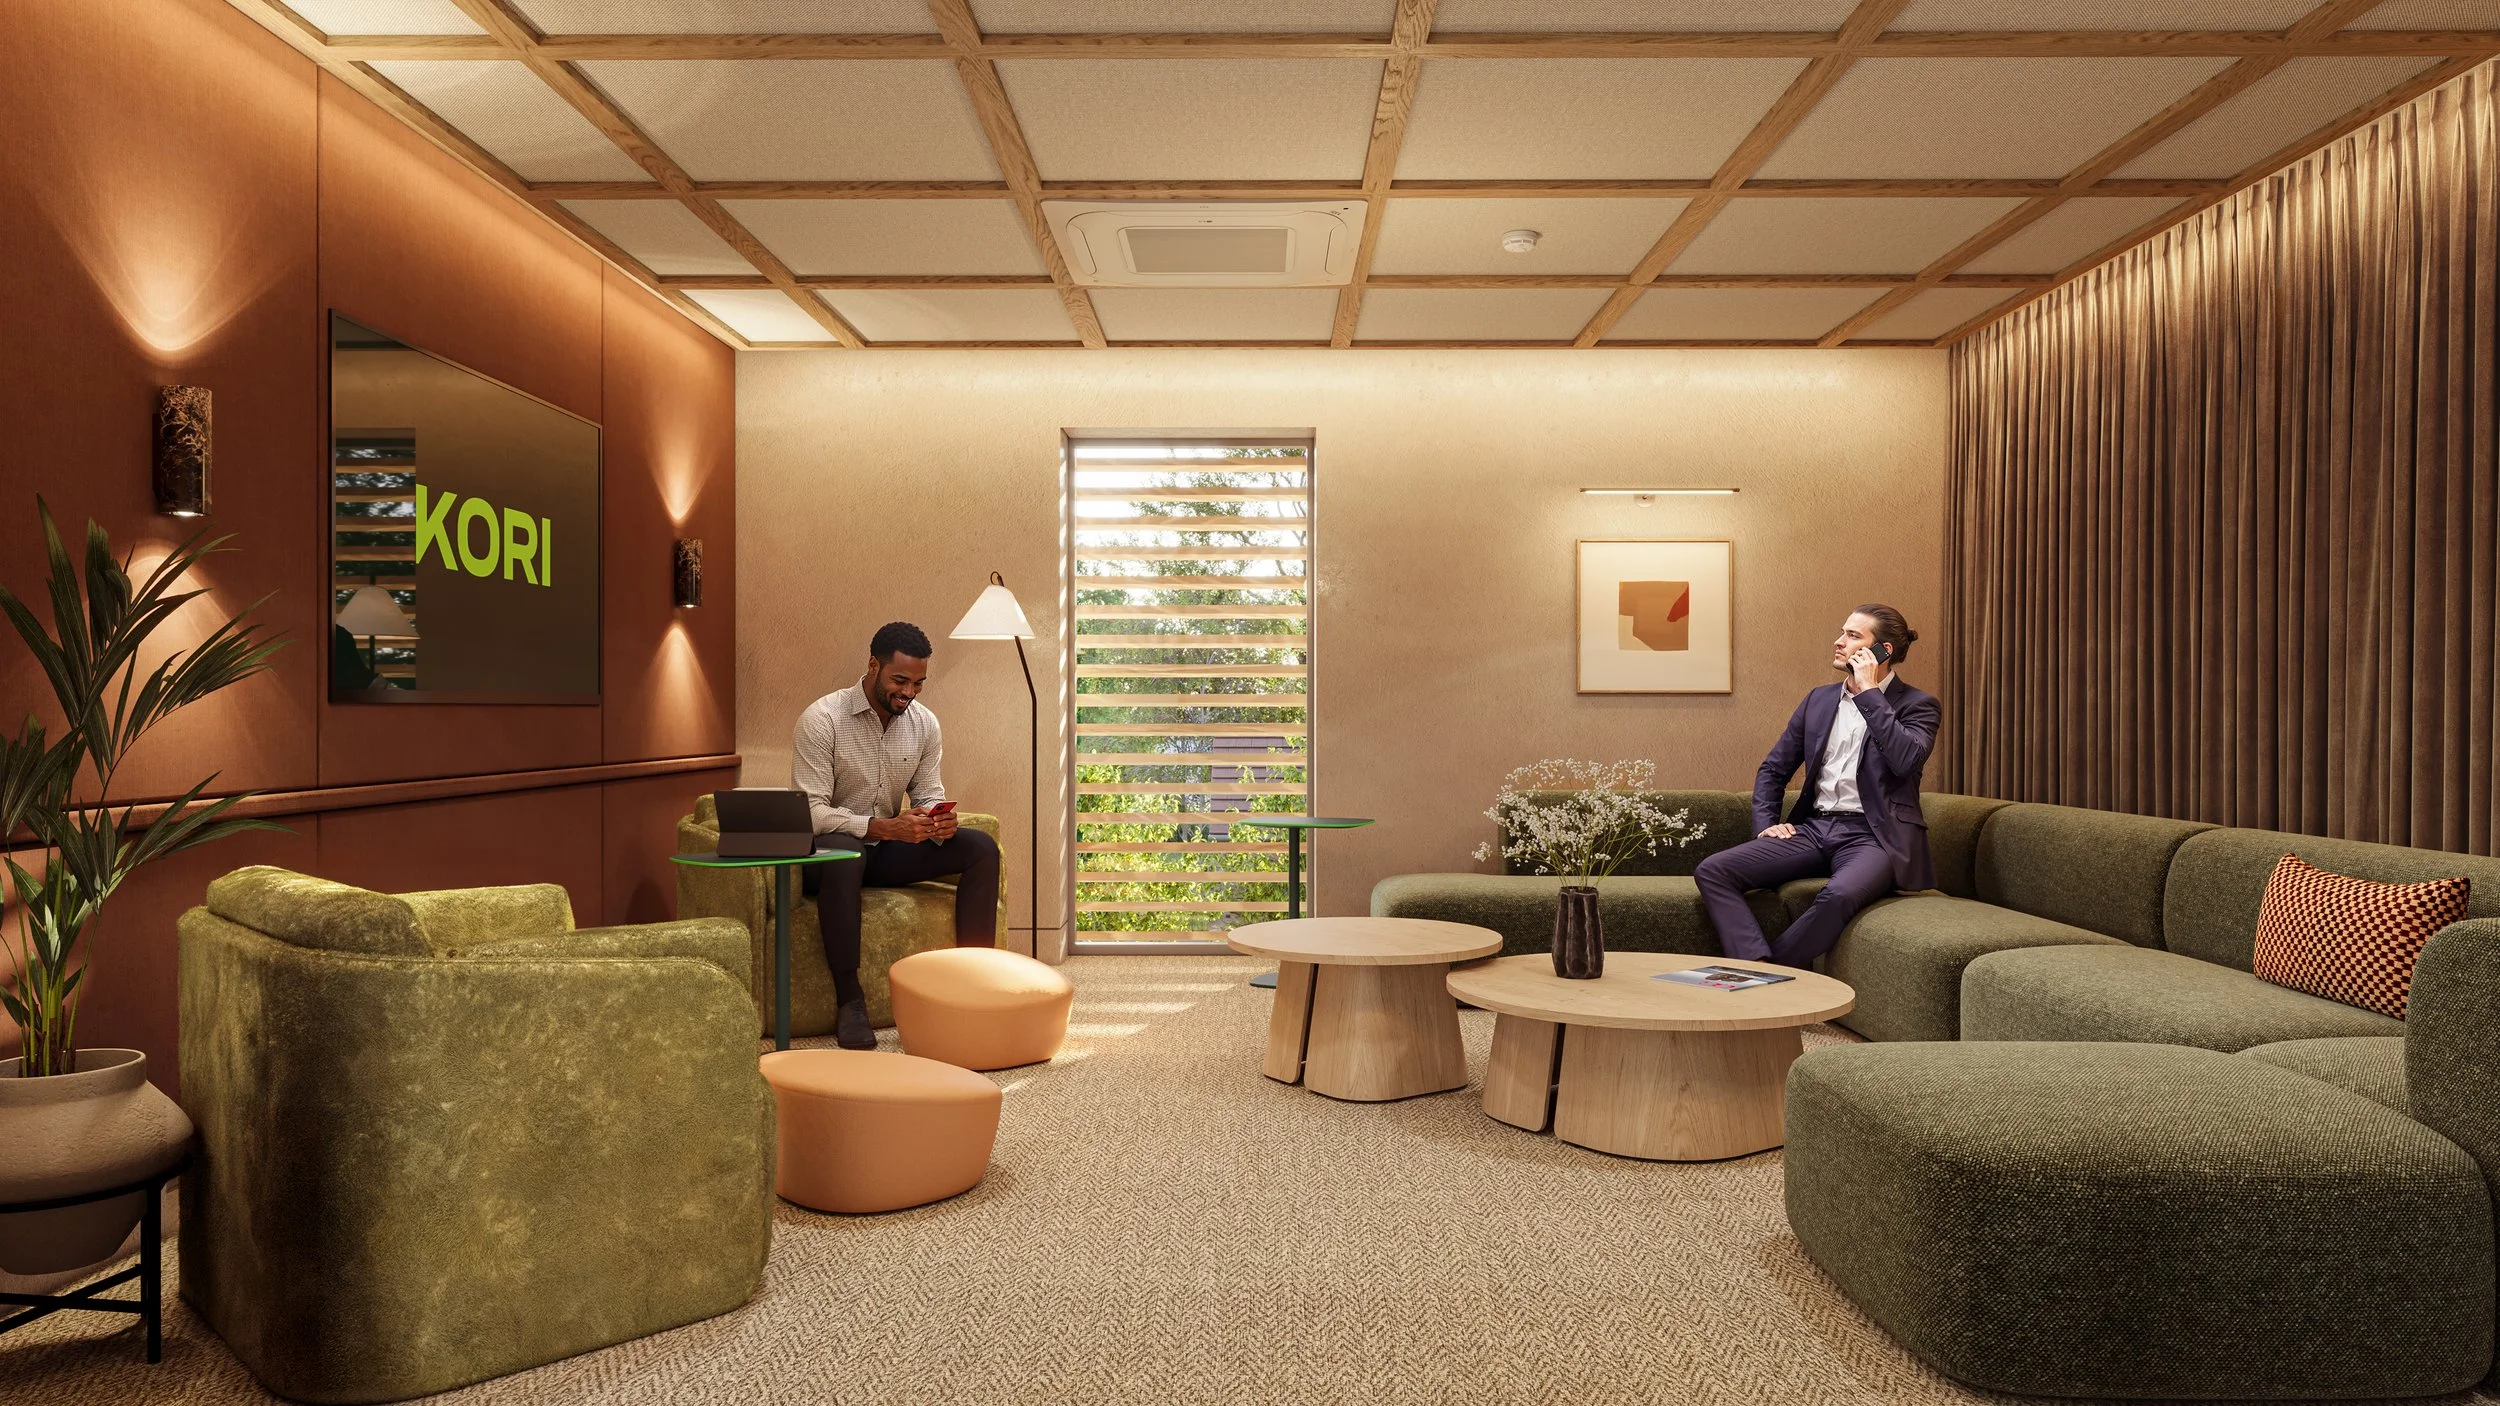
Kori Construction HQ, Corby
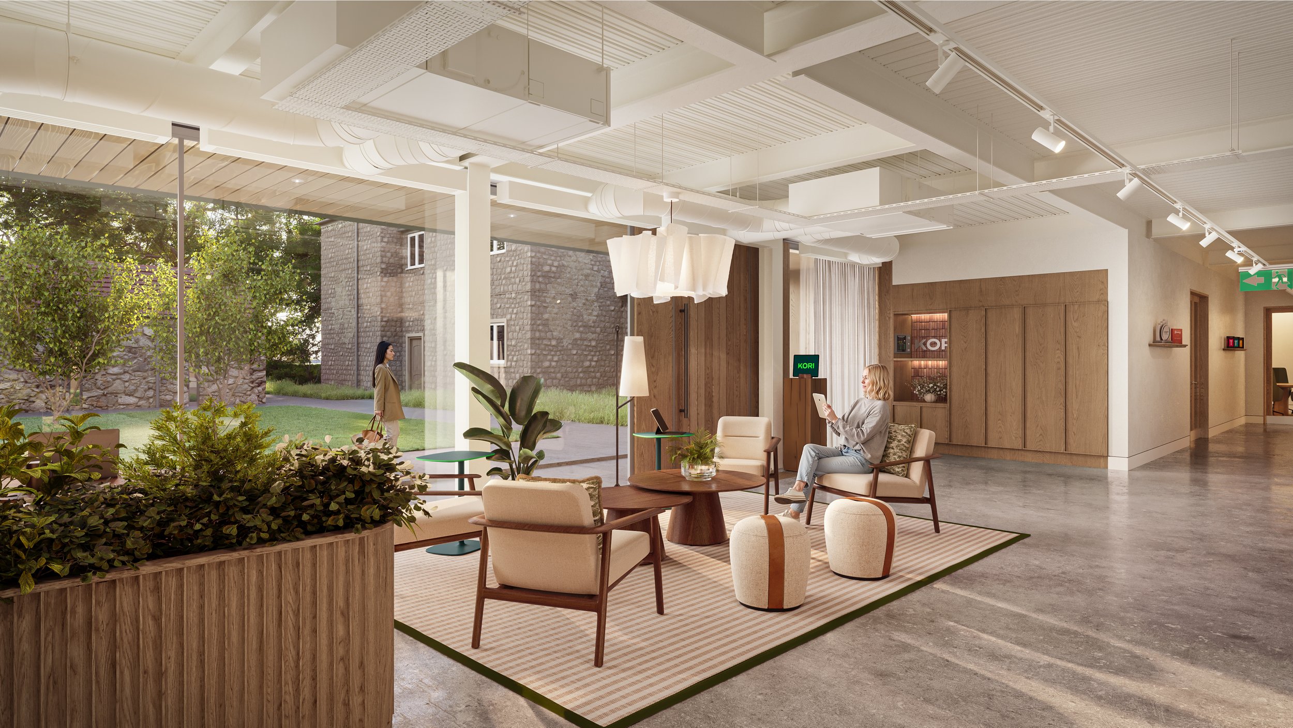
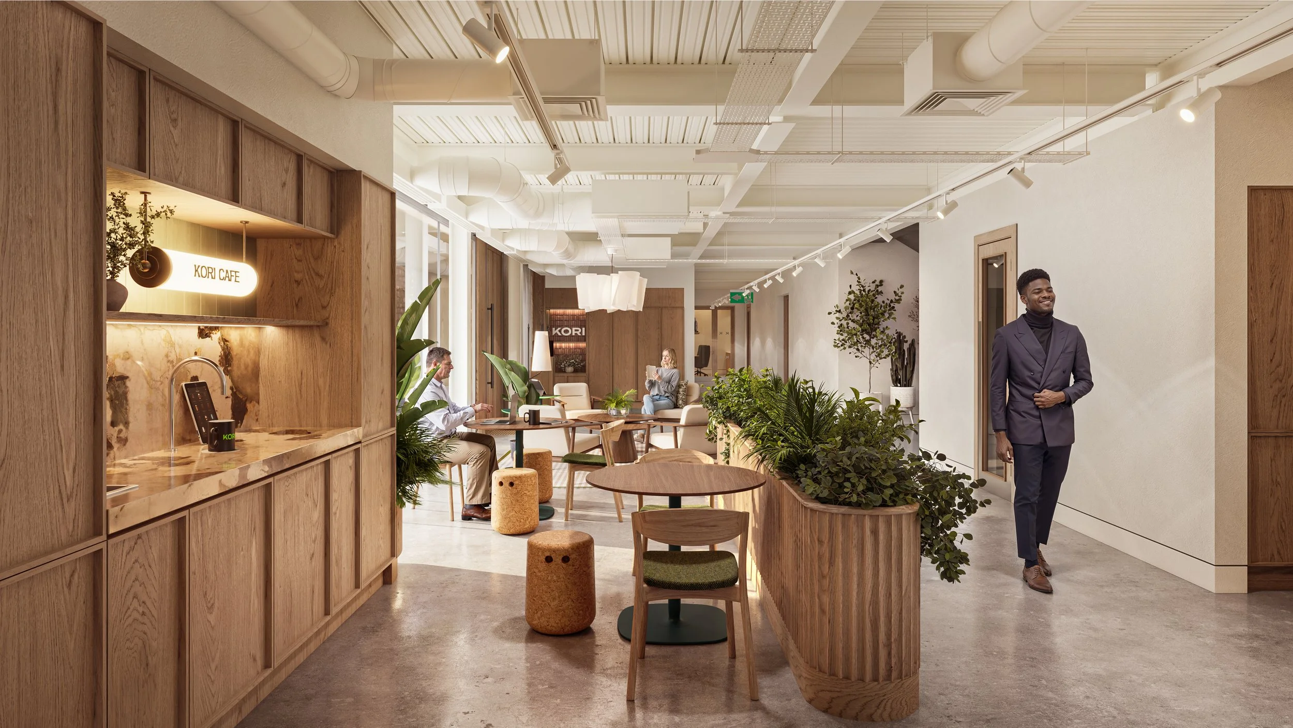
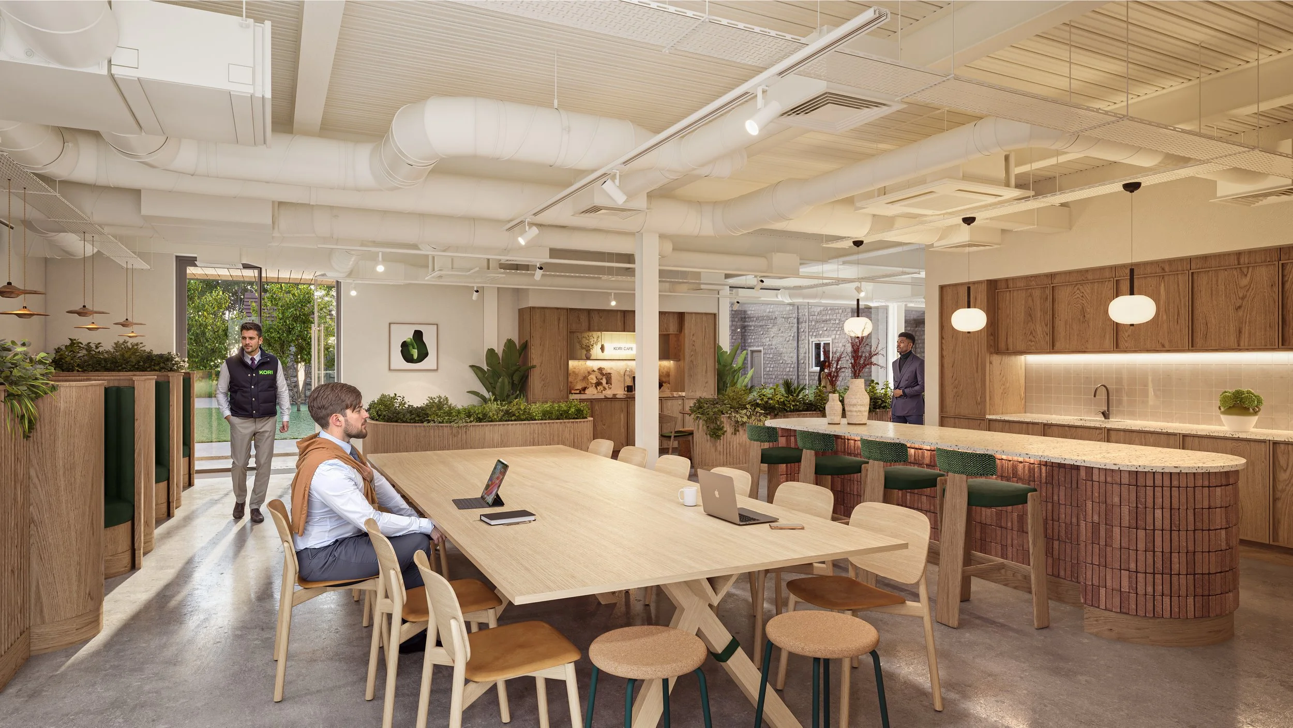
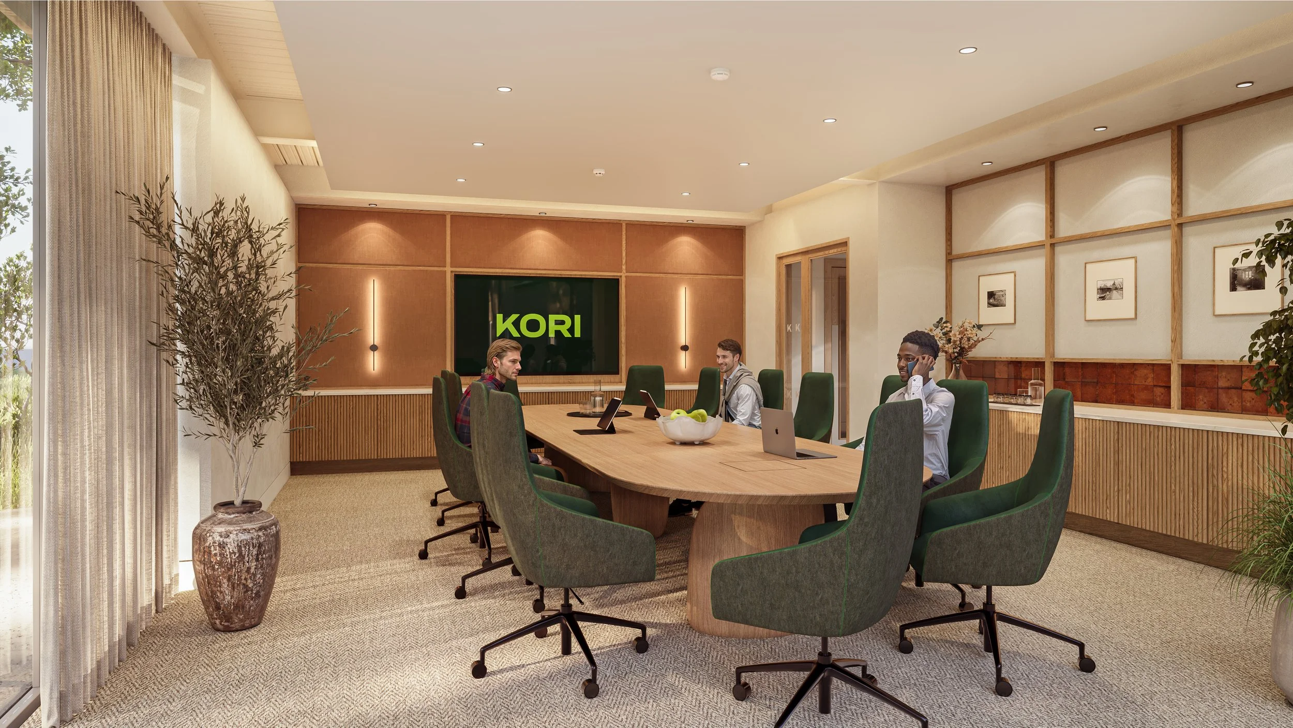
Studio 93 designed Weldon Lodge to align with the architect’s proposals and the client’s central ethos. Using honest materials and a tonal palette, their new workplace interior reflects the upward trajectory of Kori Construction and the space they will continue to grow and succeed.
The brief
To create a people-focused workplace, designing to fit the company and allow for its future growth opportunities. Focusing on employee wellbeing and producing a flexible office design to cater for Kori Construction’s varied workload and team.
Our design approach
The concept for Weldon Lodge is rooted in craftmanship and material integrity. We believe the most enduring interiors are those that feel authentic, where materials are chosen with care and are allowed to speak for themselves.
Every choice is purposeful, durable, honest and designed to age gracefully over time – reflecting Kori Construction’s commitment to long-term quality, not short-lived trends.
Studio 93’s role
Our scope included space planning, furniture and finishes specification, 3D visuals, technical drawing package, styling, photography and videography. Working alongside Bindloss Dawes as the Architects, the space was coordinated with the entire project team to ensure a seamless program.
The finished space
Using honest materials, earthy tones and celebrating the finer detail, Weldon Lodge combines carefully considered decisions and specifications to deliver a unique and down-to-earth office space. Natural timber, tactile stone, limewash finishes and subtle metalwork creates a palette that feels grounded and timeless. Details are resolved with clarity, celebrating how things are made, rather than concealing them.
Planning a reception refurbishment?
Explore our workplace interior design, or tell us about your project.
Episode 2.
CONTRACTOR: Kori Construction
LOCATION: Corby
TYPE: Workspace Office Interior Design