
Headquarters interior design for Severfield, Dalton
Studio 93 worked with Ultimate Commercial Interiors on Severfield’s Dalton headquarters.
The brief
Severfield wanted to move beyond a traditional office layout to a light-filled workplace with settings for collaboration, focused work and breaks.
Our design approach
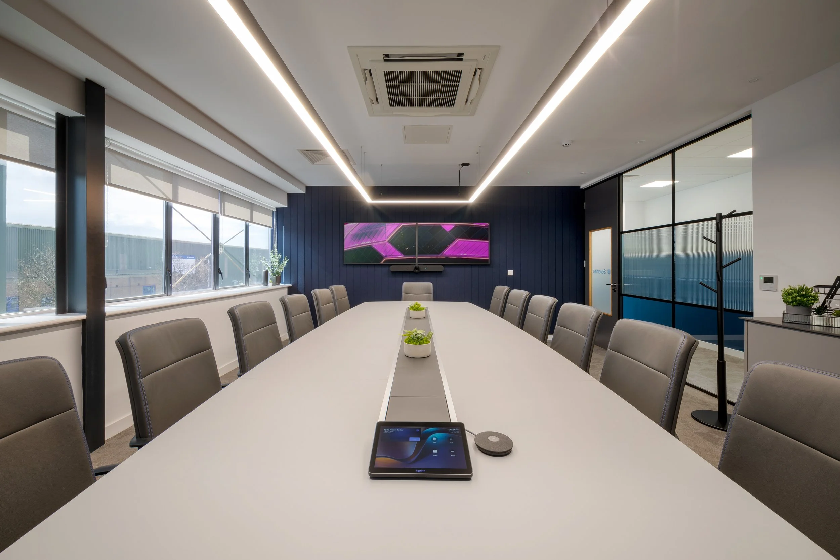
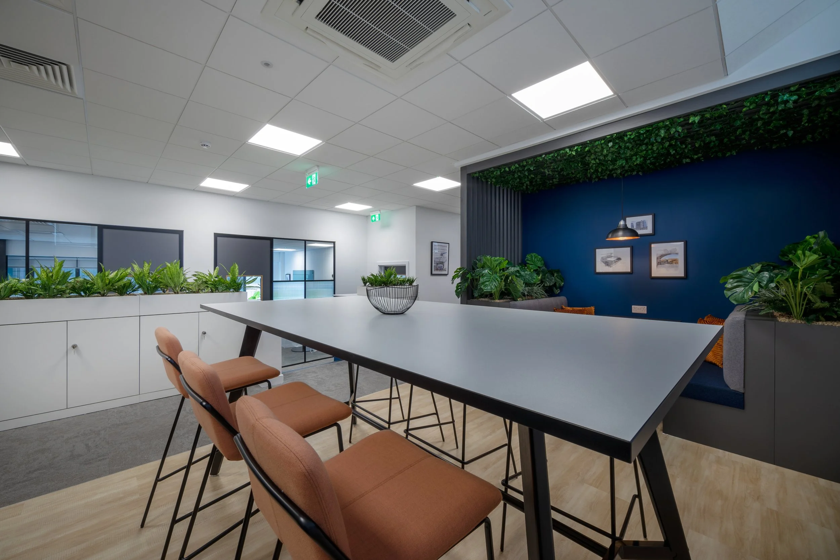
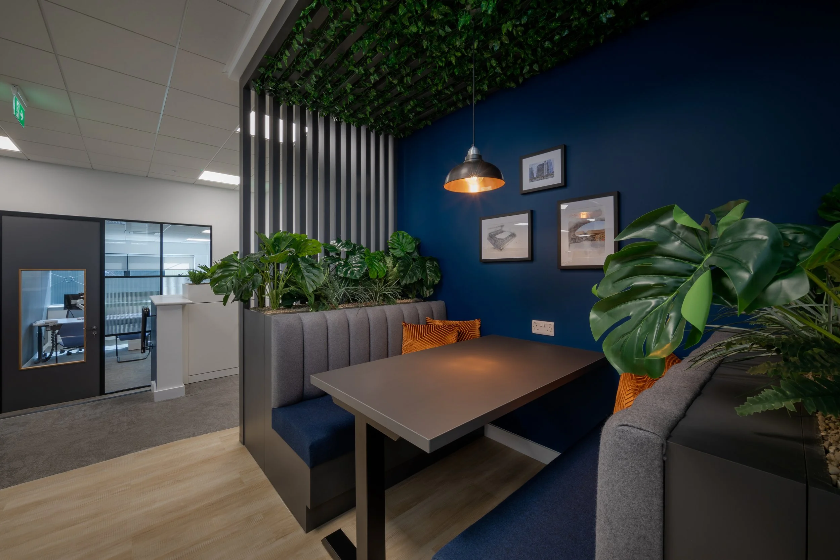
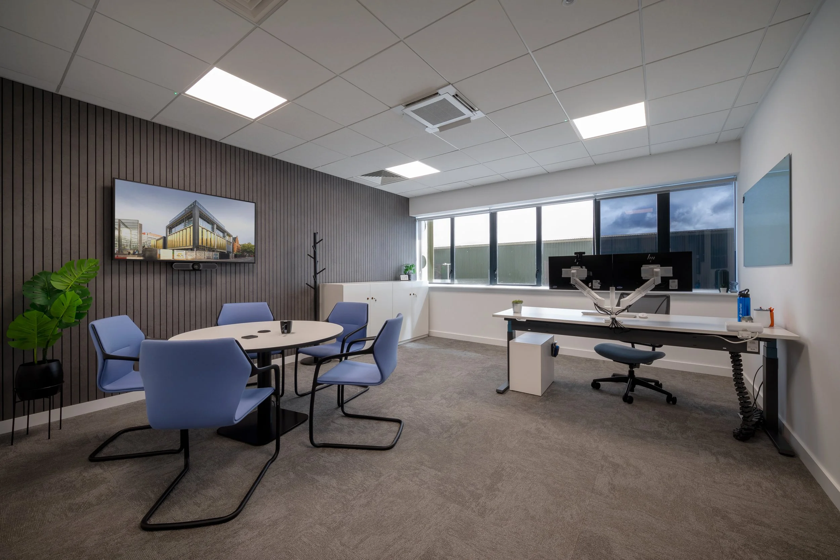
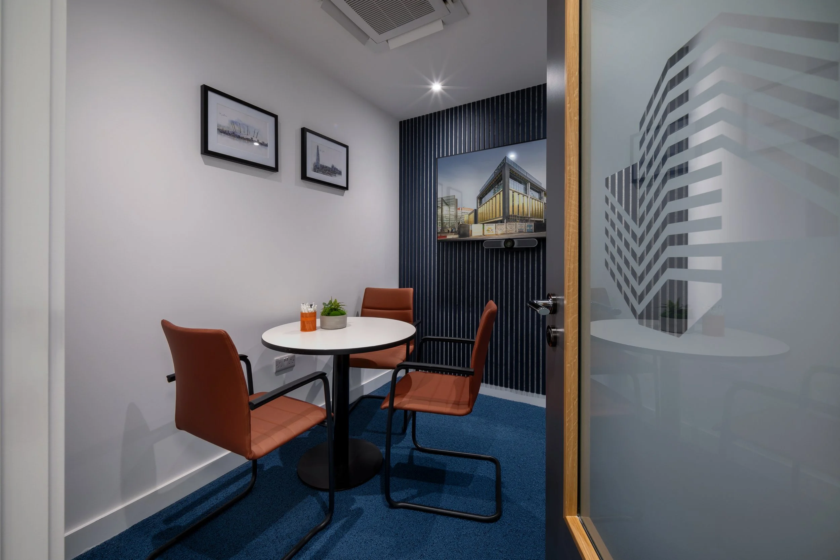
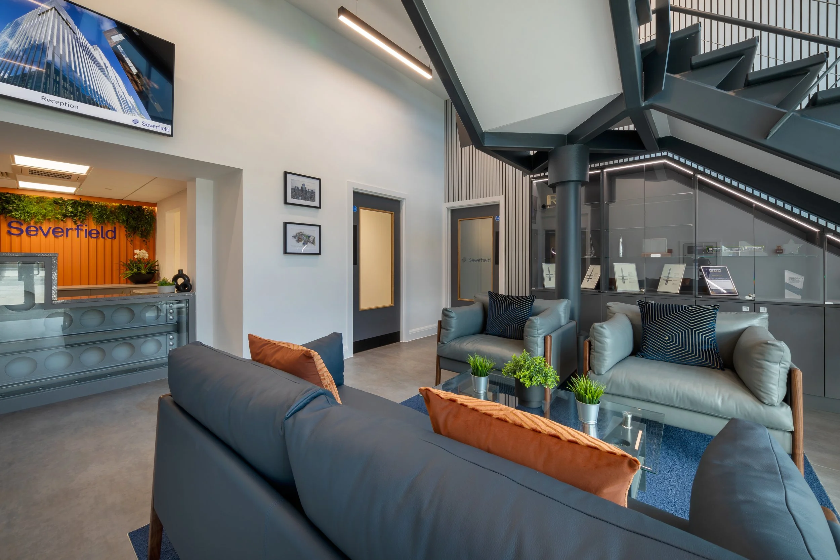
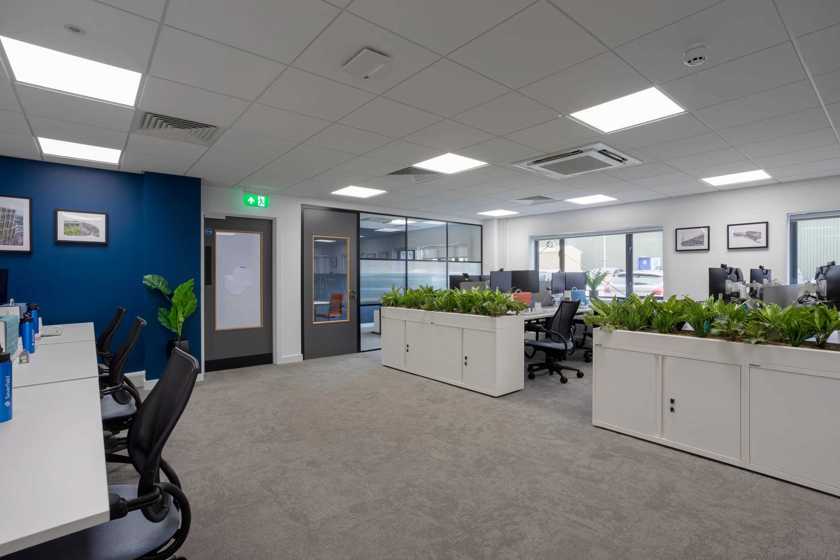
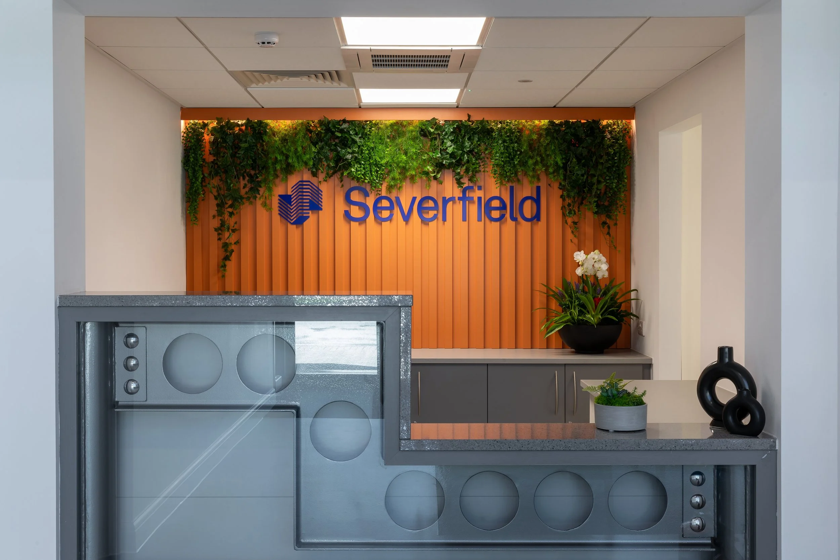
The scheme includes a statement entrance, open work areas, collaboration spaces, private focus booths and sit-stand desks. Meeting rooms and a breakout kitchen support formal meetings and informal interaction.
Lighting and materials
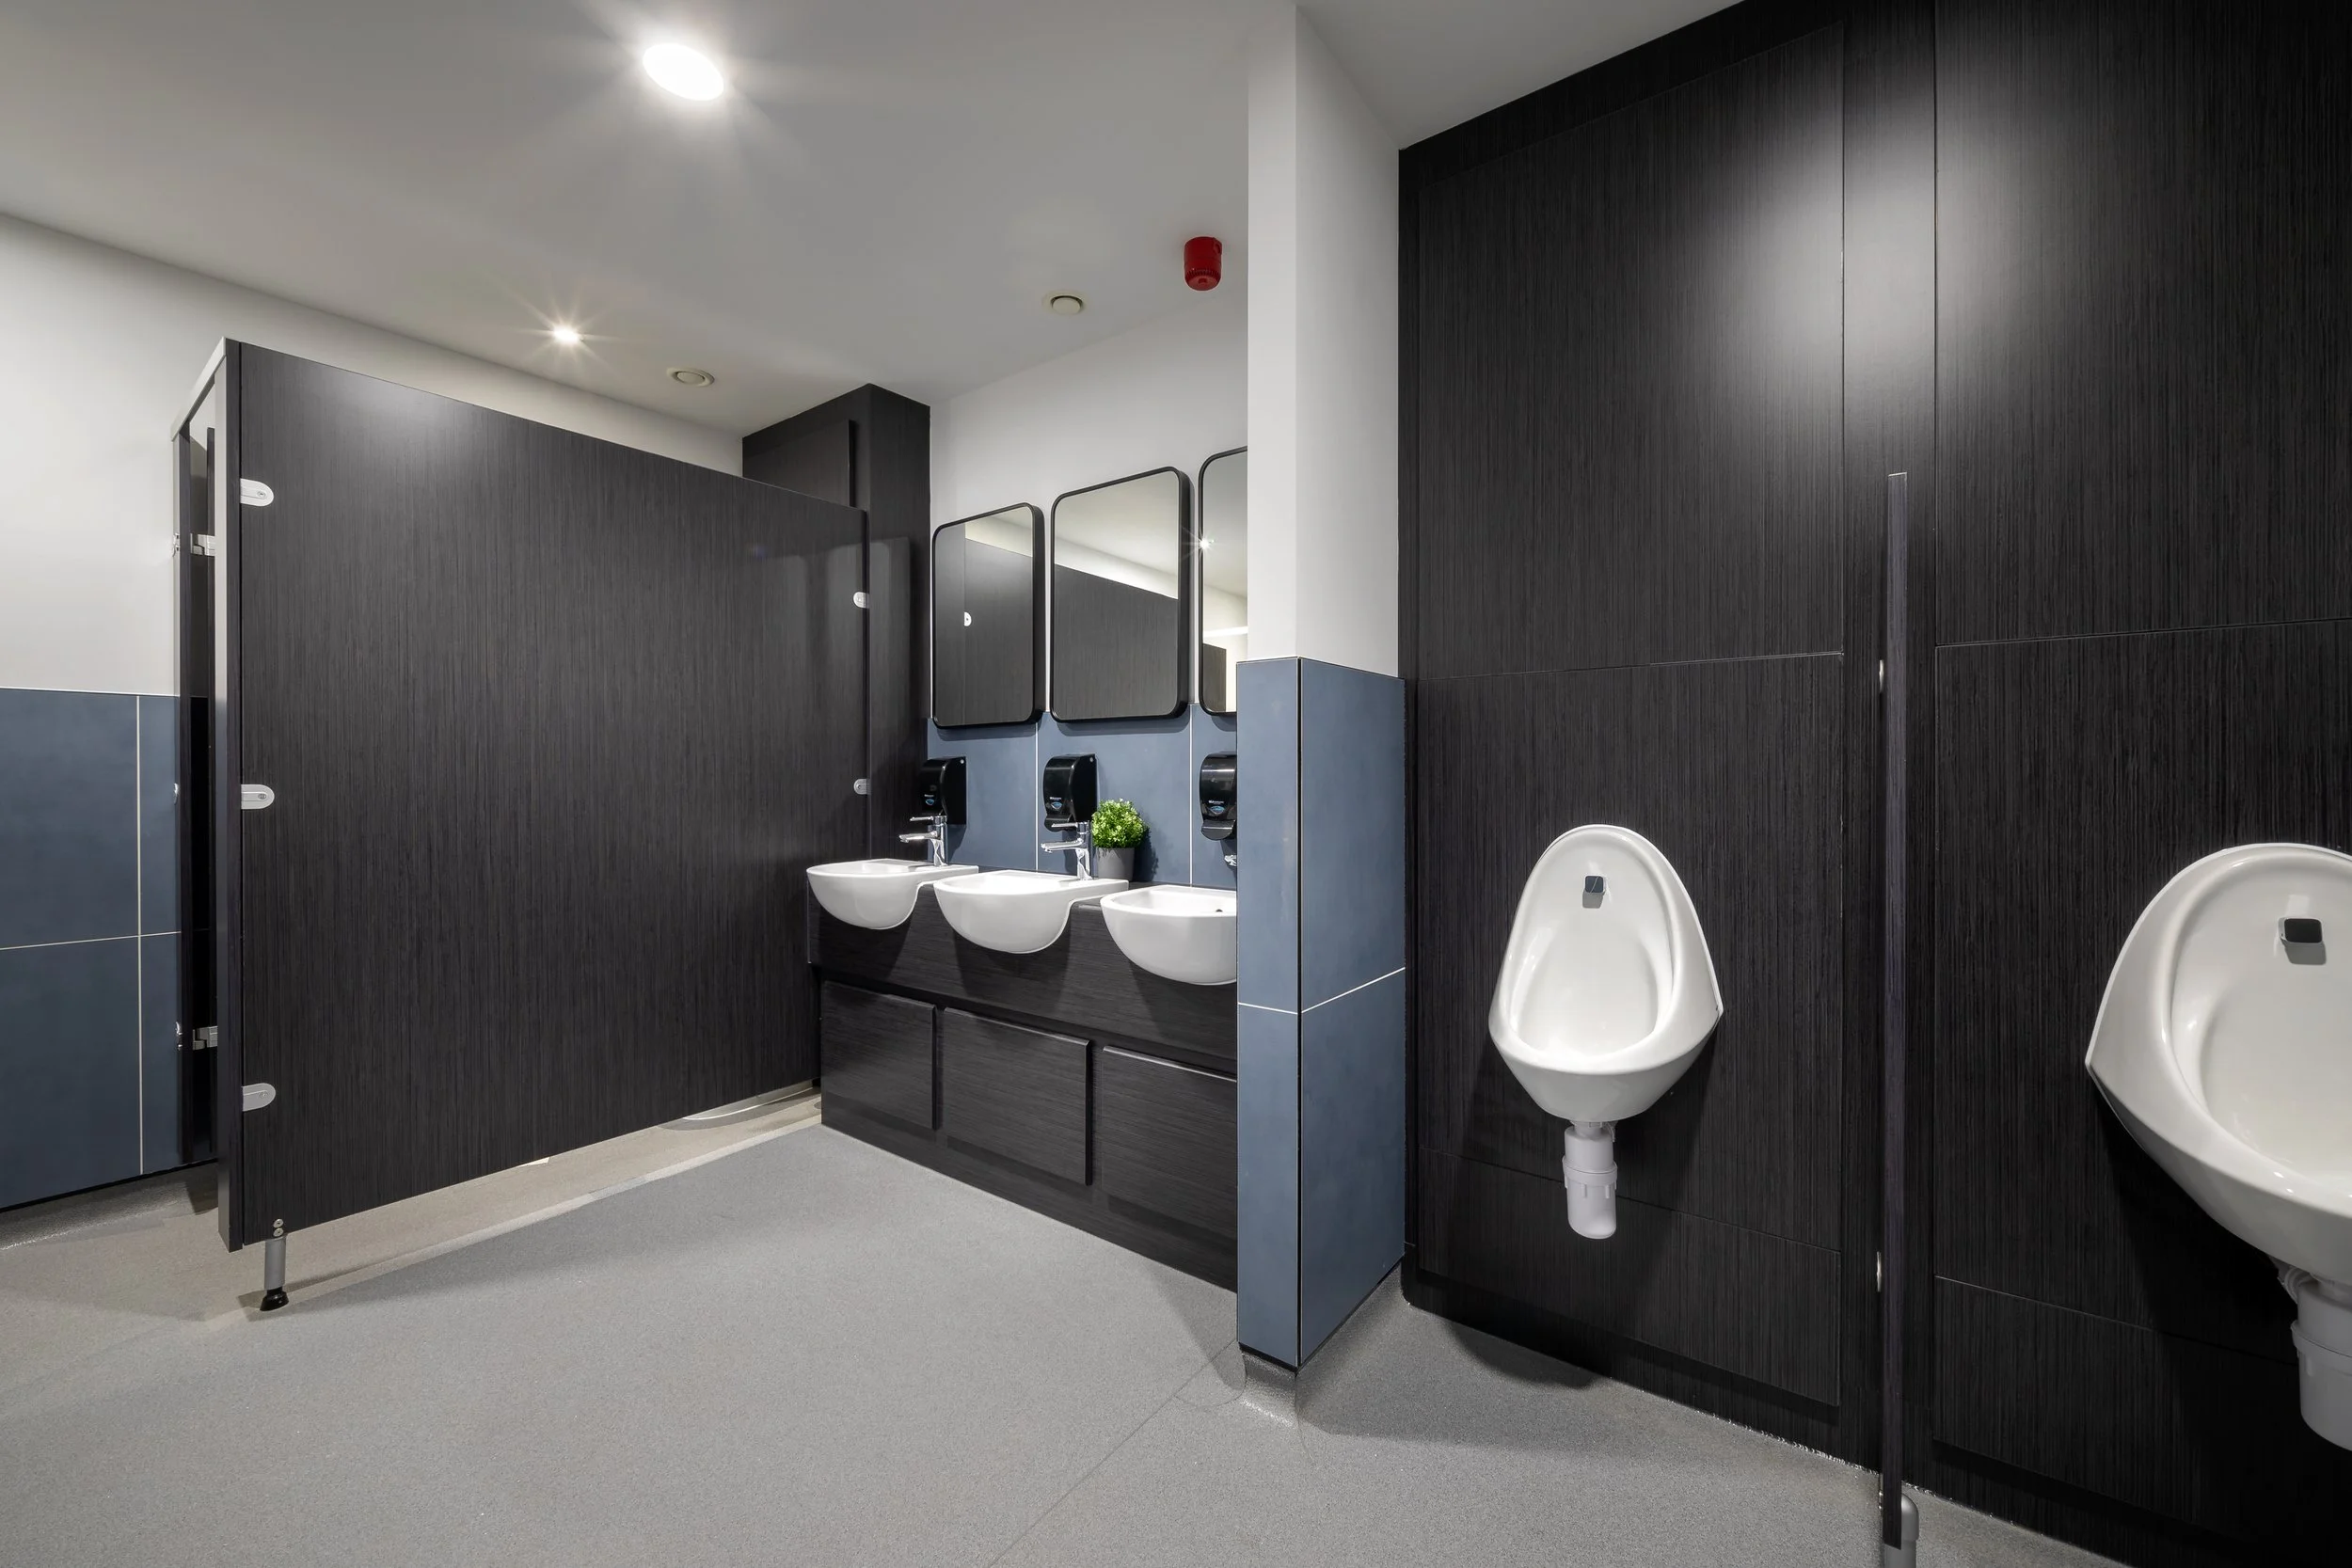
Energy-efficient lighting and the use of natural light formed part of the design approach. Material selections were considered alongside the workplace brief.
Studio 93’s role
Our scope included space planning, furniture and finishes specification and a technical drawing pack. Ultimate Commercial Interiors was the contractor.
Planning a headquarters refurbishment?
Explore our workplace interior design, or tell us about your project.
CONTRACTOR: Ultimate Commercial Interiors
LOCATION: Dalton
TYPE: Workplace Interior Design