


Headquarters interior design for Caddick, Wakefield
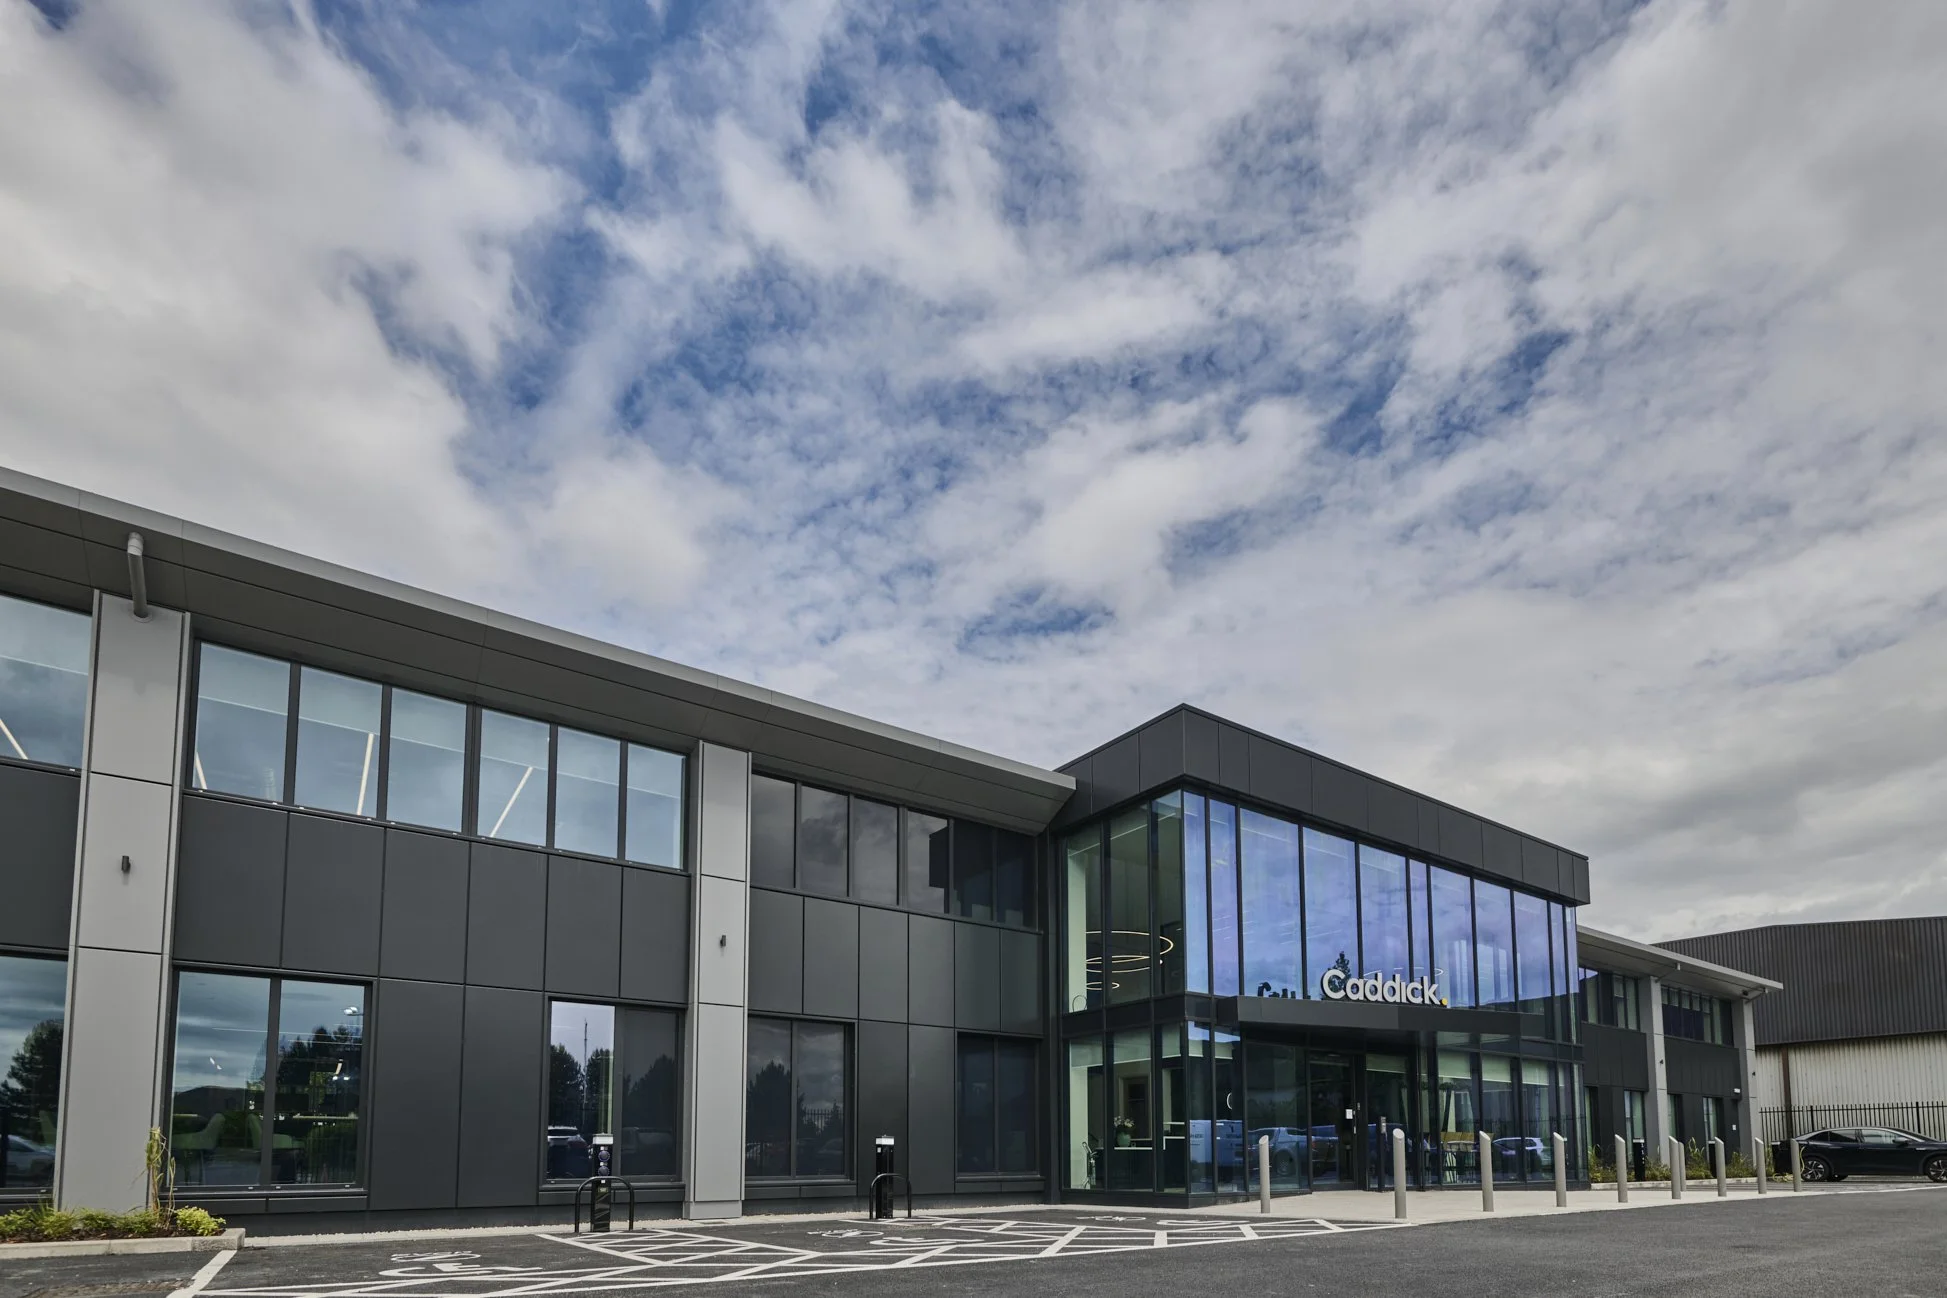
Studio 93 worked with Design Tonic on Caddick Construction’s new headquarters in Wakefield.
The brief
Caddick’s growth called for a headquarters that expressed its corporate identity and provided flexible settings for a changing workforce.
Our design approach
The scheme brings together a welcoming entrance, boardrooms and meeting rooms, open-plan workstations, hot-desking and collaboration zones. A breakout space gives staff a setting for breaks and informal conversations.
Bespoke joinery, planting and statement lighting add character across the building. Different meeting and work settings support both formal and informal activity.
Studio 93’s role
Our scope included space planning, furniture and finishes specification, 3D visuals, a technical drawing pack and styling. Design Tonic was the contractor.
Planning a new headquarters?
Explore our workplace interior design, or tell us about your project.
CONTRACTOR: Design Tonic
LOCATION: Wakefield
TYPE: Workplace Interior Design